Share this with your friends


+18603317230
The Bourne Team @ Keller Williams Legacy Partners
4 Oak Dr, Woodstock, CT 06281
- $549,000
- 2
- BD
- 2
- BA
- 1,648
- SqFt













- List Price
- $549,000
- Status
- ACTIVE
- MLS#
- 24201418
- Price Change
- ▼ $20,000 1790726762
- Year Built
- 2023
- Style
- Cape Cod
- Bedrooms
- 2
- Bathrooms
- 2
- Acres
- 0.30
- Living Area
- 1,648
- Neighborhood
- Woodstock Valley
Property Description
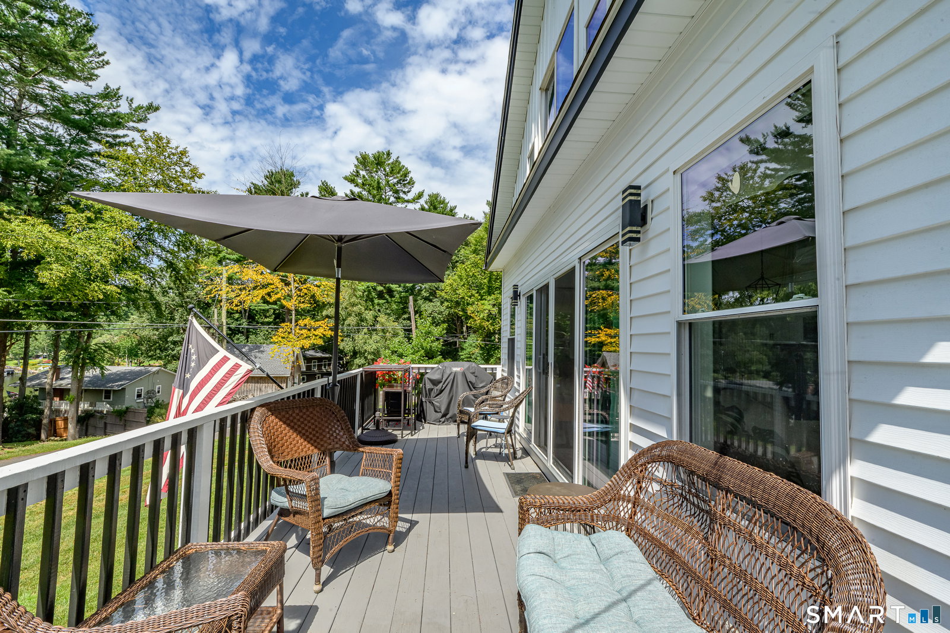
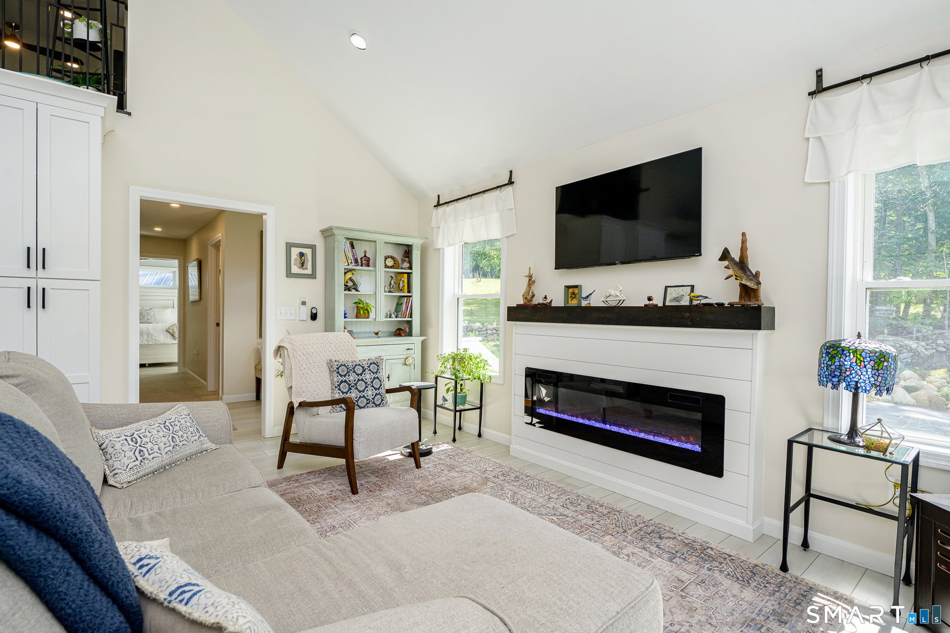
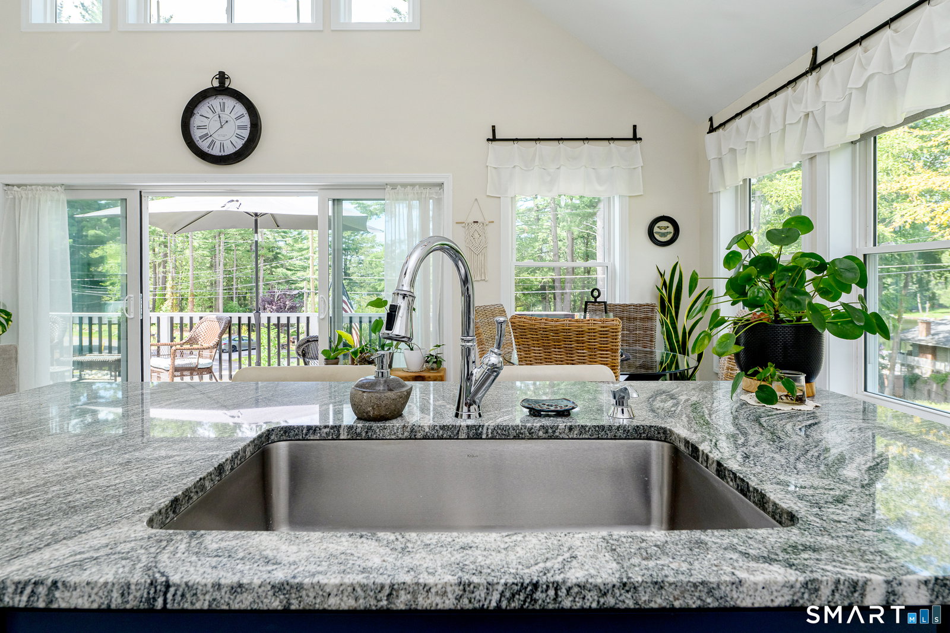
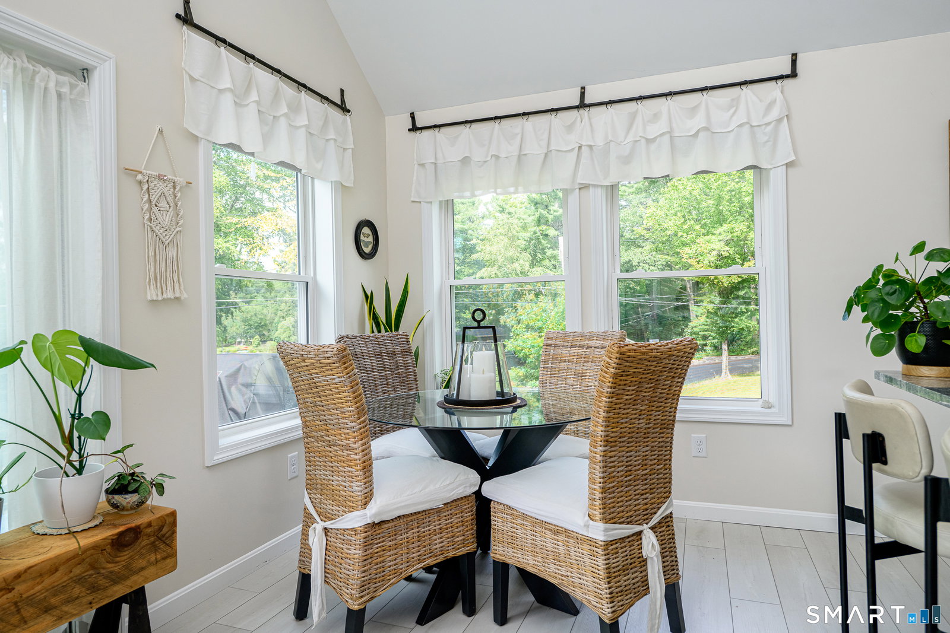
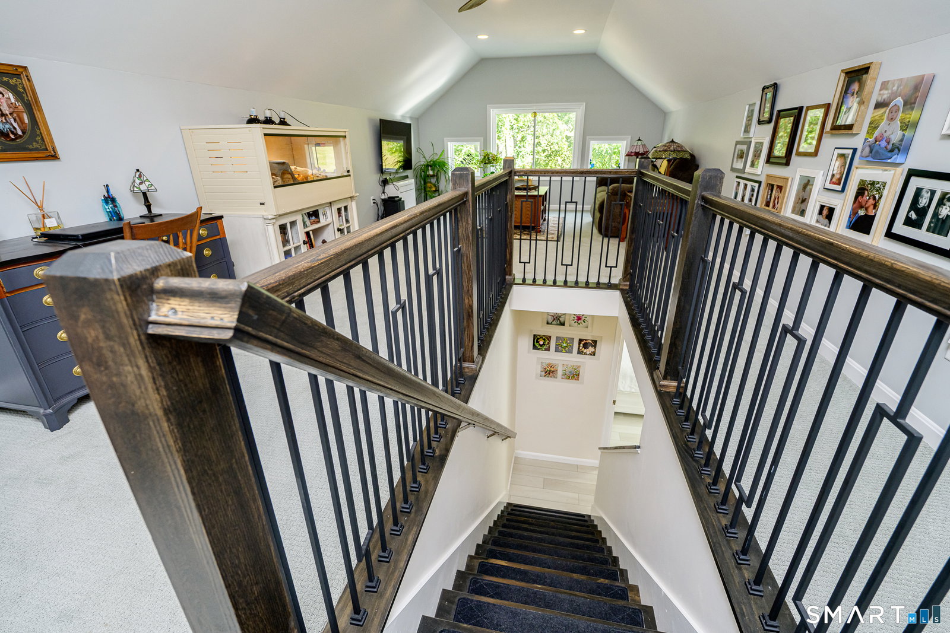
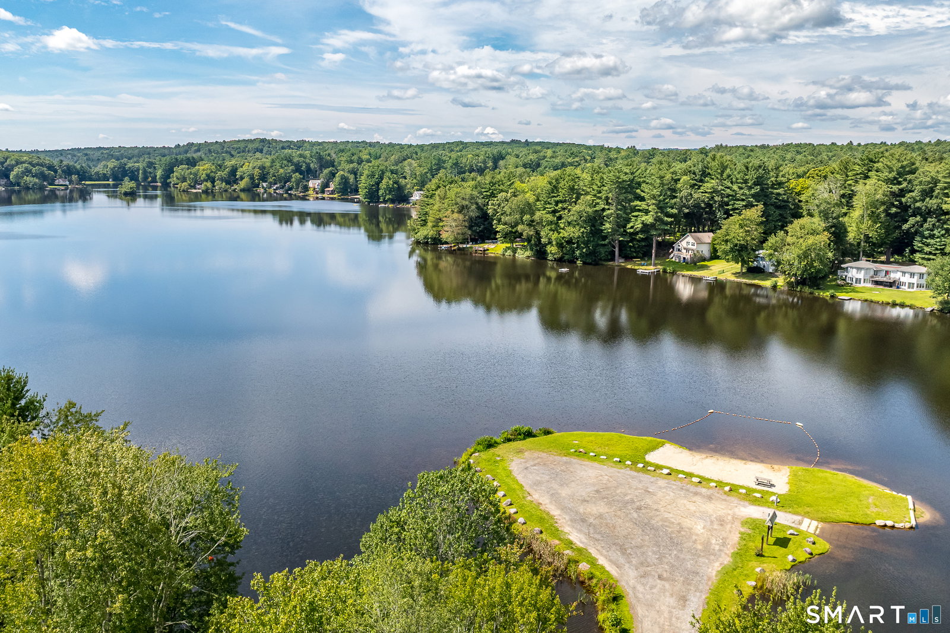
There's something special about seeing the lake from home and being at the water in just a short walk. Welcome to 4 Oak Drive, a thoughtfully cared-for 2-bedroom, 2-full-bath home with a spacious loft in the Lake Bungee community. Offering deeded lake & beach rights and water views, simply walk across the street to the boat launch and enjoy easy access to the lake. This newer home sits on an inviting corner lot surrounded by colorful flowers and raised vegetable gardens, plus an oversized shed less than a year old for additional storage. Traditional stone walls along the adjoining historic cemetery add to the peaceful New England setting. Inside, the open-concept kitchen with granite countertops and center island flows comfortably into the dining and living areas, with plenty of natural light and views toward the lake. Step onto the deck to unwind and enjoy the glowing sunsets. Both bedrooms are on the main level, including the primary with a large walk-in closet, private full bath and sliders to its own deck. Upstairs, the spacious loft offers flexible additional living space, two closets and attic storage. The full walk-out basement with sliders provides excellent storage and potential for future finished space. Generator hookup ready. Lovingly maintained and move-in ready, this welcoming home offers a wonderful place to enjoy the lake, the seasons and the simple pleasures of home, conveniently located near the MA line and area amenities.
/u.realgeeks.media/thebourneteamne/TBT-LOGO-WEB-600x519.png)
Additional Information
- Taxes
- $7,672
- Lot Size
- 13,068
- Interior Features
- Open Floor Plan
- Heating
- Heat Pump
- Cooling System Type
- Heat Pump, Ductless Mini-Split
- Sewer
- Septic Tank
- Water Source
- Private Well
- Appliances
- Range, Microwave, Refrigerator, Dishwasher, Washer, Dryer
- Fireplaces
- 1
- Basement
- Full, Unfinished, Full
- Exterior Features
- Deck
- Parking Spaces
- 4
- Elementary School
- Per Board of Ed
- High School
- Per Board of Ed
Mortgage Calculator
Listing courtesy of Lauren Heidelberger from Berkshire Hathaway NE Prop.. (860) 933-0735 (860) 928-1995
The data relating to real estate for sale on this website appears in part through the SMARTMLS Internet Data Exchange program, a voluntary cooperative exchange of property listing data between licensed real estate brokerage firms, and is provided by SMARTMLS through a licensing agreement. Listing information is from various brokers who participate in the SMARTMLS IDX program and not all listings may be visible on the site. The property information being provided on or through the website is for the personal, non-commercial use of consumers and such information may not be used for any purpose other than to identify prospective properties consumers may be interested in purchasing. Some properties which appear for sale on the website may no longer be available because they are for instance, under contract, sold or are no longer being offered for sale. Property information displayed is deemed reliable but is not guaranteed. Copyright 2026 SmartMLS, Inc.