20 Munnisunk Dr, Simsbury, CT 06070
- $599,000
- 4
- BD
- 3
- BA
- 2,414
- SqFt







- List Price
- $599,000
- Status
- COMING SOON
- MLS#
- 24195117
- Year Built
- 1975
- Style
- Split Level
- Bedrooms
- 4
- Bathrooms
- 3
- Acres
- 0.69
- Living Area
- 2,414
- Neighborhood
- N/A
Property Description
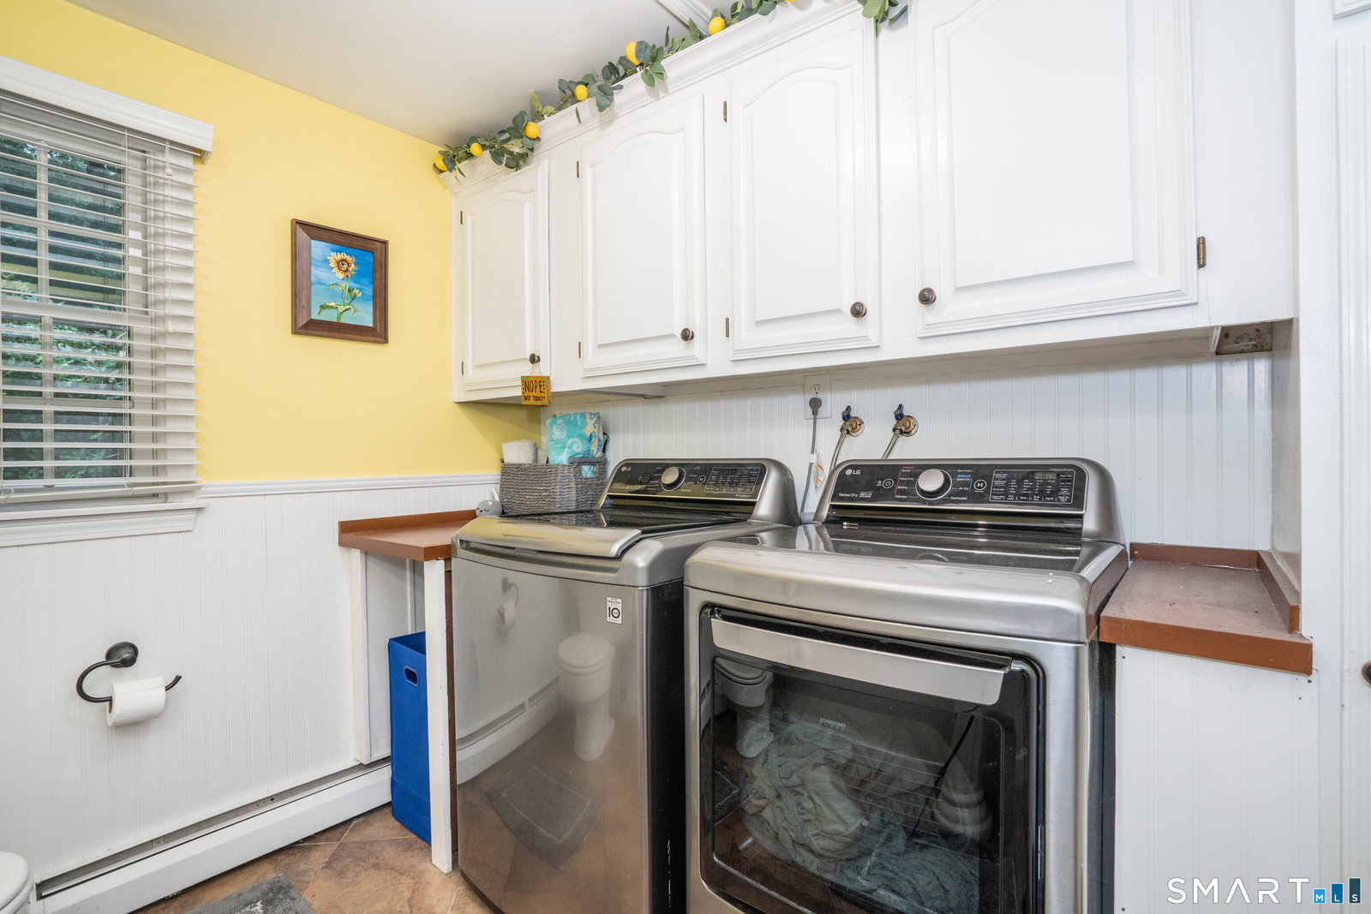
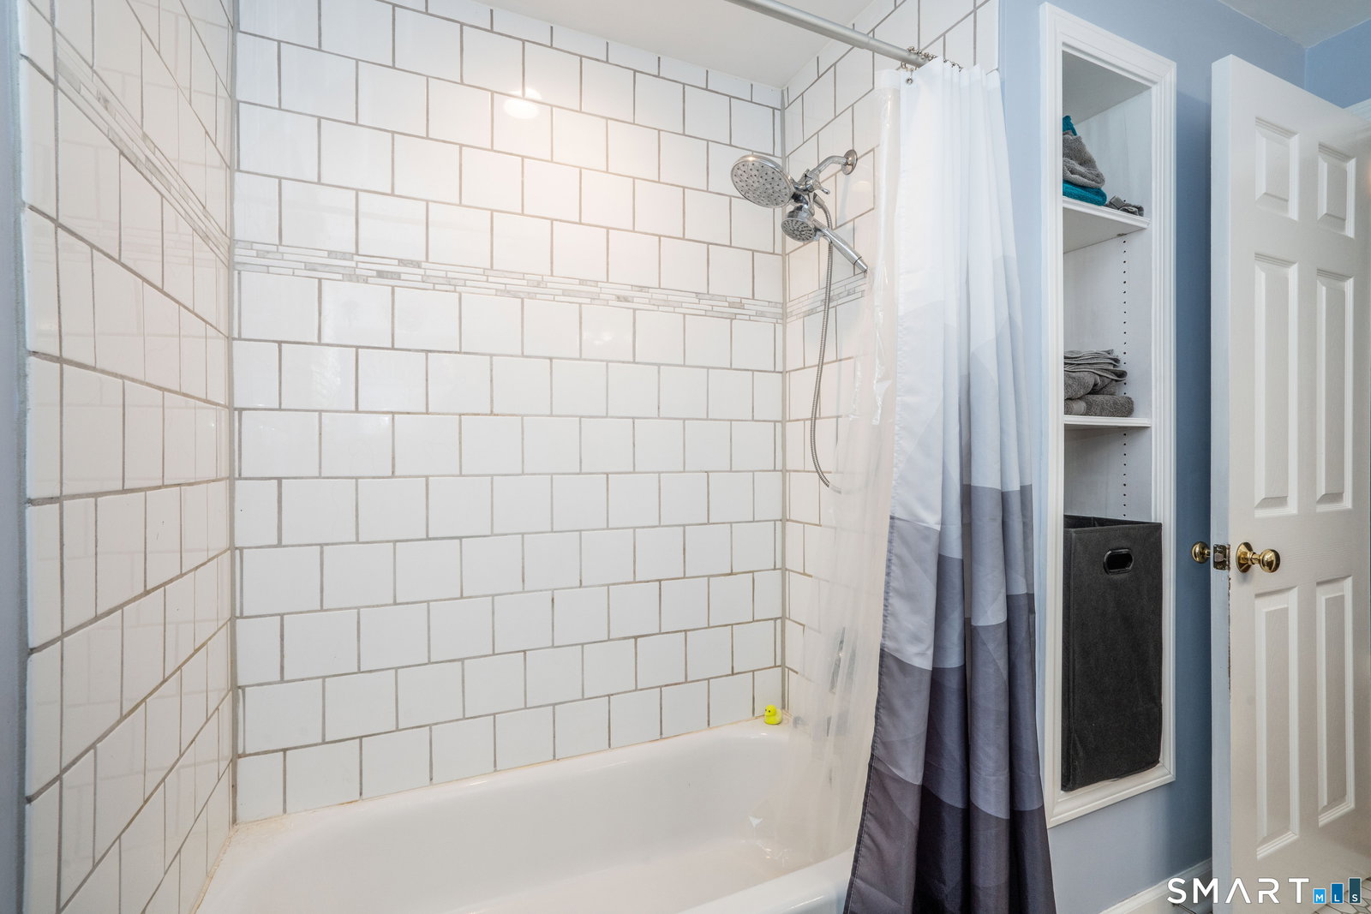
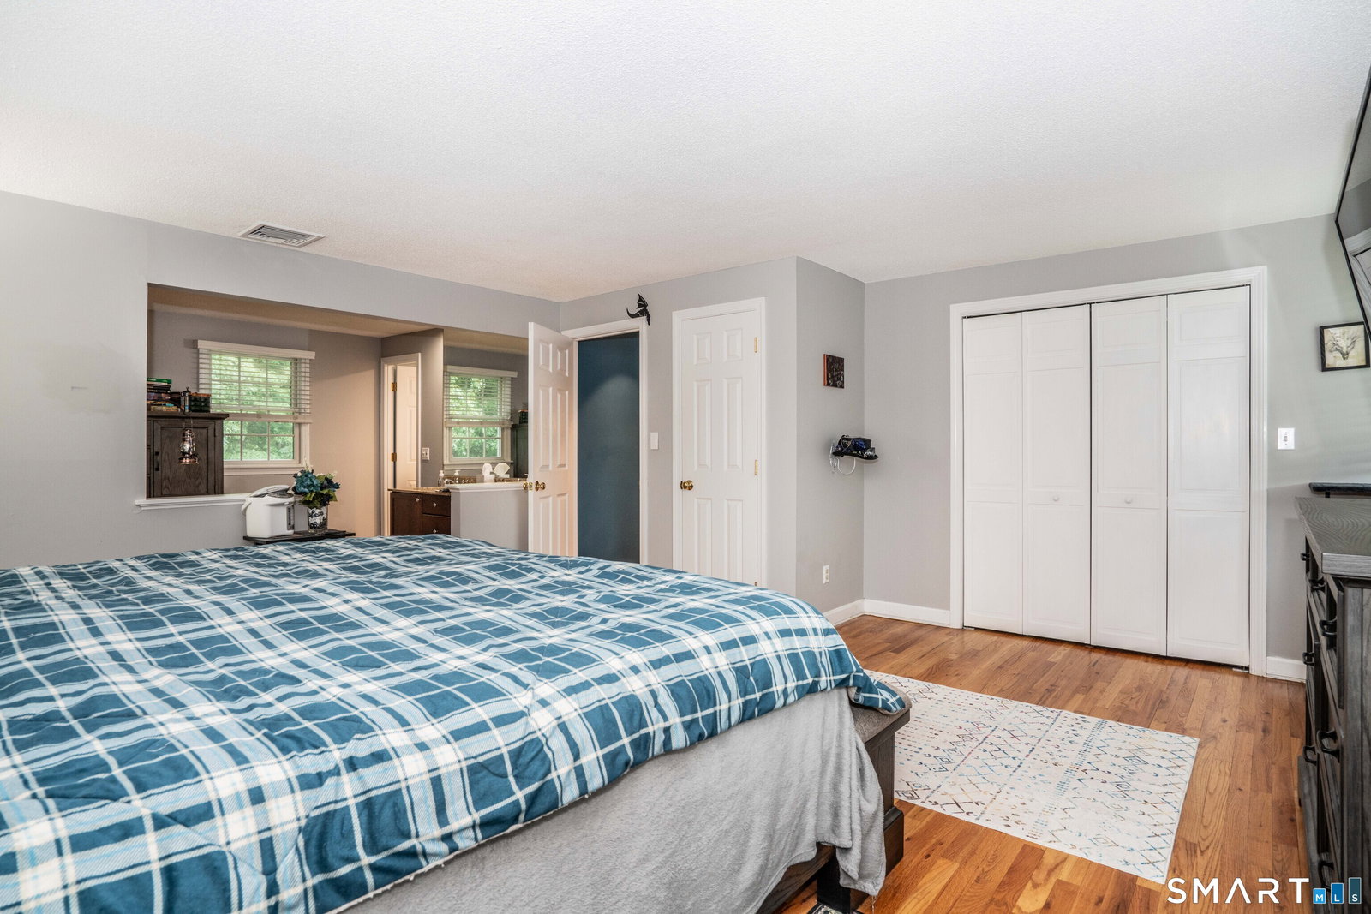
Welcome to 20 Munnisunk Dr! This fantastic split-level home iis set in a private and quiet cul-de-sac neighborhood, that is just minutes from the center of town and all you could need! As you arrive, you'll find old growth trees and a landscaped front yard! When you enter the main level you'll see an open layout that is perfect for entertaining. The spacious living room has large windows that fill it with light. A large opening leads to the dining area, which has room for a table for at least 8. The updated kitchen has modern appliances, a large island with seating, and ample storage. On the ground floor there is a cozy den with a wood burning fireplace and access to the 4 season sun room. Upstairs, you'll find 3 good sized bedrooms, that also work great as a home office, and a nice full bath! The top floor is where you'll find the primary suite. Roomy with space for a king sized bed, and dressers/nightstands! There is also the primary bathroom with double sinks adjacent in the suite, and a spacious walk-in closet. A fun bonus of this property is the charming chicken coop, no chickens there currently, but it's ready for you to bring them home and collect your own eggs! Outside, the level backyard offers a great place to relax, there is shade and privacy, at the new deck, and patio creating a great spot to enjoy the outdoors! There is also a less than 3 year old roof, newer windows, CAIR in 2022, and a PAID OFF SOLAR SYSTEM for nearly free electricity! See it today!
/u.realgeeks.media/thebourneteamne/TBT-LOGO-WEB-600x519.png)
Additional Information
- Taxes
- $11,449
- Lot Size
- 30,056
- Heating
- Baseboard, Hot Water
- Cooling System Type
- Central Air
- Sewer
- Septic Tank
- Water Source
- Public
- Appliances
- Electric Range, Microwave, Refrigerator, Dishwasher, Washer, Dryer
- Fireplaces
- 1
- Basement
- Full, Partial
- Exterior Features
- Porch, Deck, Patio
- Garage Spaces
- 2
- Parking Spaces
- 6
- Elementary School
- Squadron Line
- Middle School
- Henry James
- High School
- Simsbury
Mortgage Calculator
Listing courtesy of Carl Lantz from Coldwell Banker Realty. (860) 515-8225
The data relating to real estate for sale on this website appears in part through the SMARTMLS Internet Data Exchange program, a voluntary cooperative exchange of property listing data between licensed real estate brokerage firms, and is provided by SMARTMLS through a licensing agreement. Listing information is from various brokers who participate in the SMARTMLS IDX program and not all listings may be visible on the site. The property information being provided on or through the website is for the personal, non-commercial use of consumers and such information may not be used for any purpose other than to identify prospective properties consumers may be interested in purchasing. Some properties which appear for sale on the website may no longer be available because they are for instance, under contract, sold or are no longer being offered for sale. Property information displayed is deemed reliable but is not guaranteed. Copyright 2026 SmartMLS, Inc.