340 Toby Hill Rd, Westbrook, CT 06498
- $750,000
- 3
- BD
- 3
- BA
- 3,141
- SqFt










- List Price
- $750,000
- Status
- ACTIVE
- MLS#
- 24194893
- Year Built
- 1997
- Style
- Colonial
- Bedrooms
- 3
- Bathrooms
- 3
- Acres
- 2.53
- Living Area
- 3,141
- Neighborhood
- N/A
Property Description
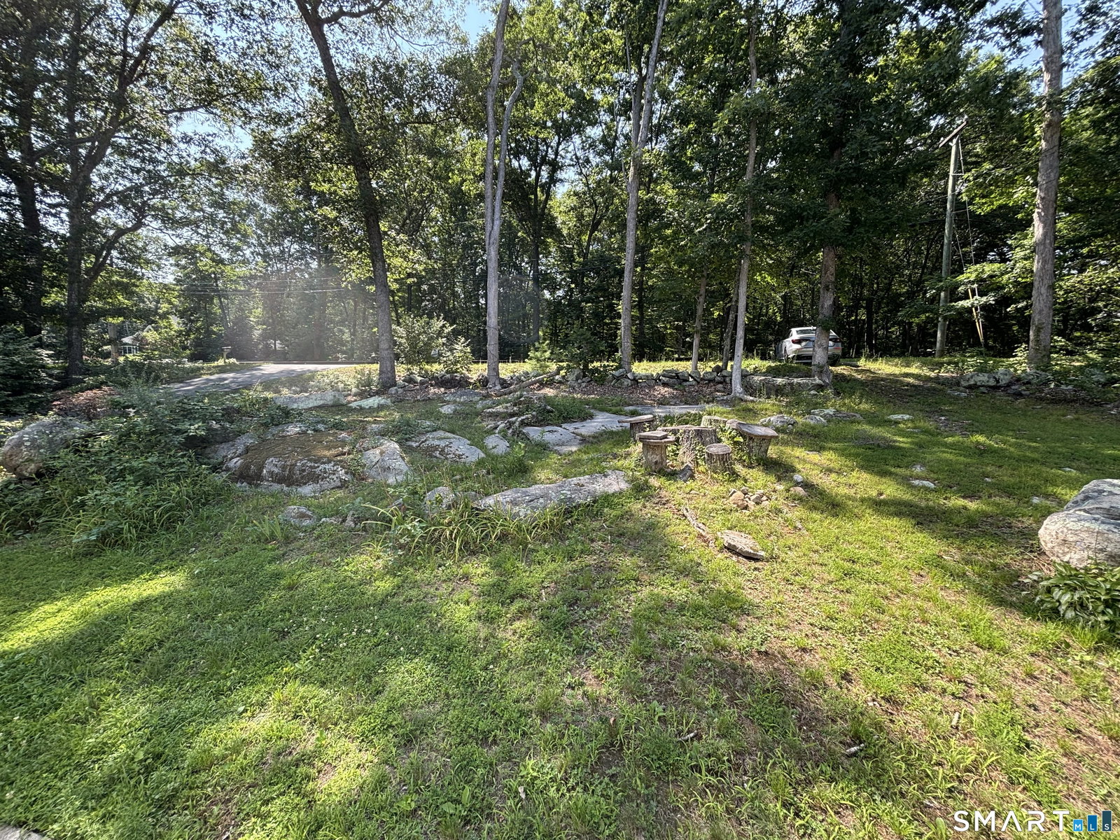
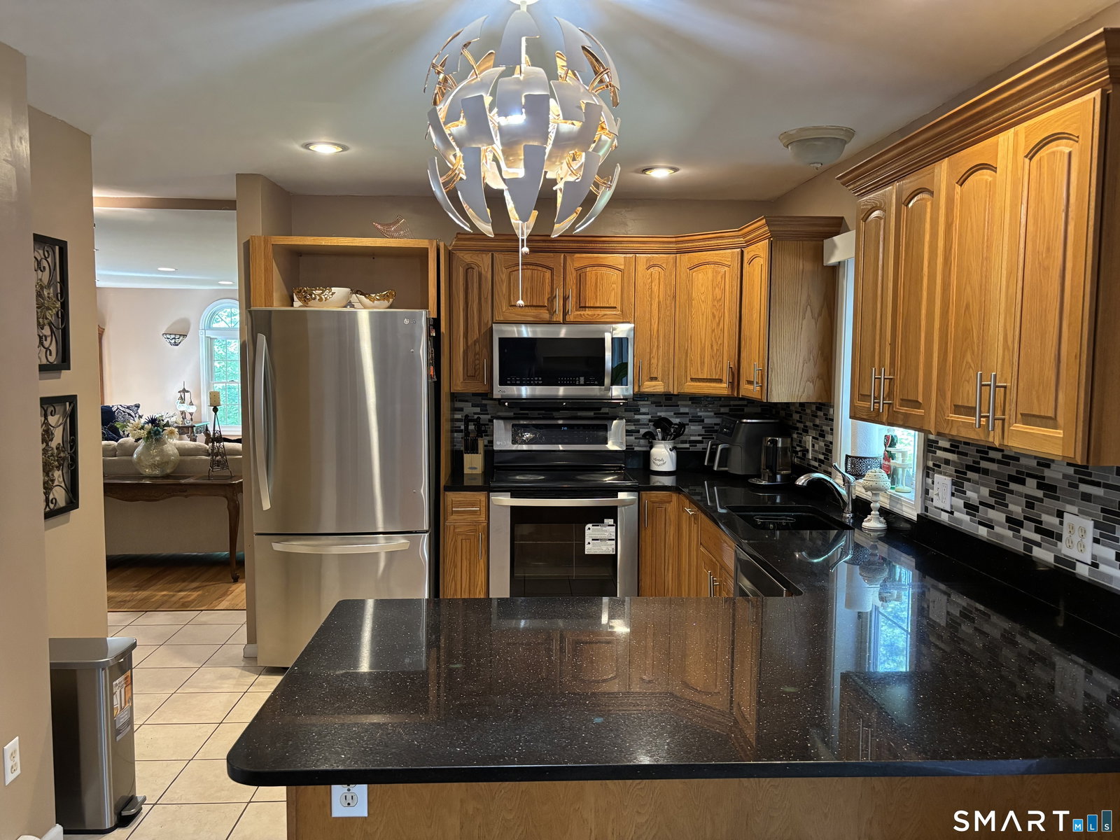
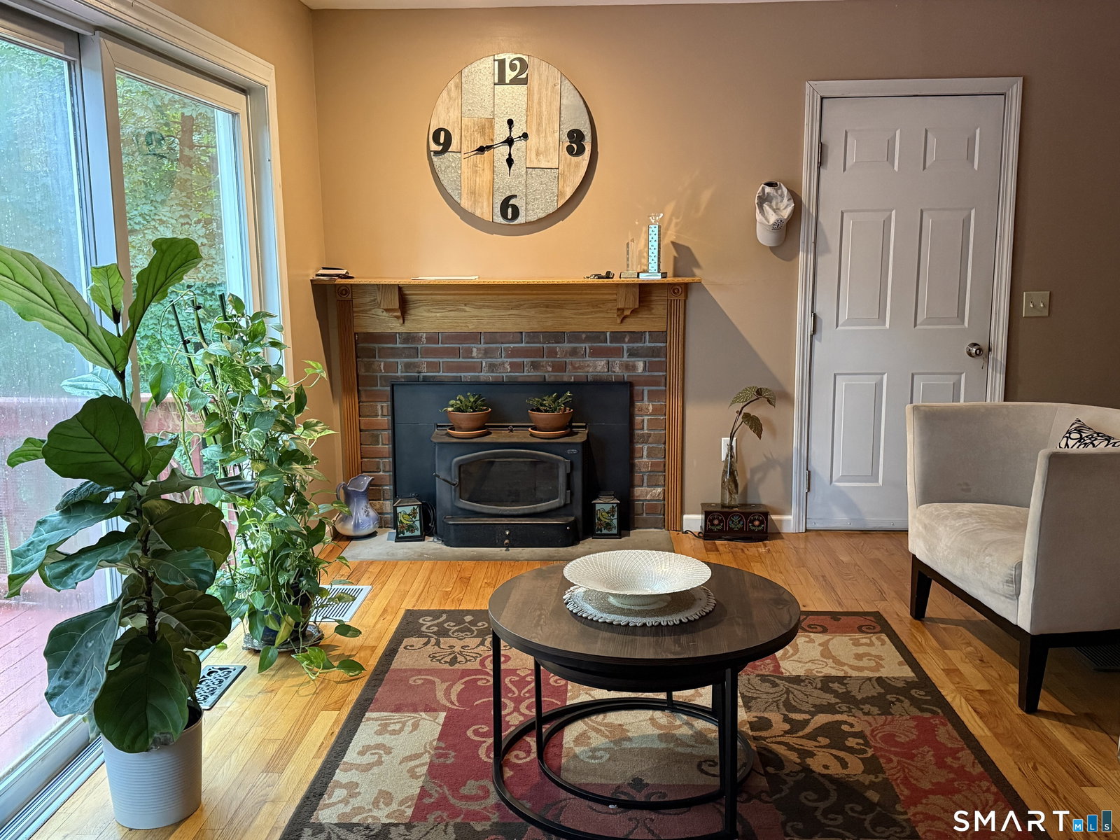
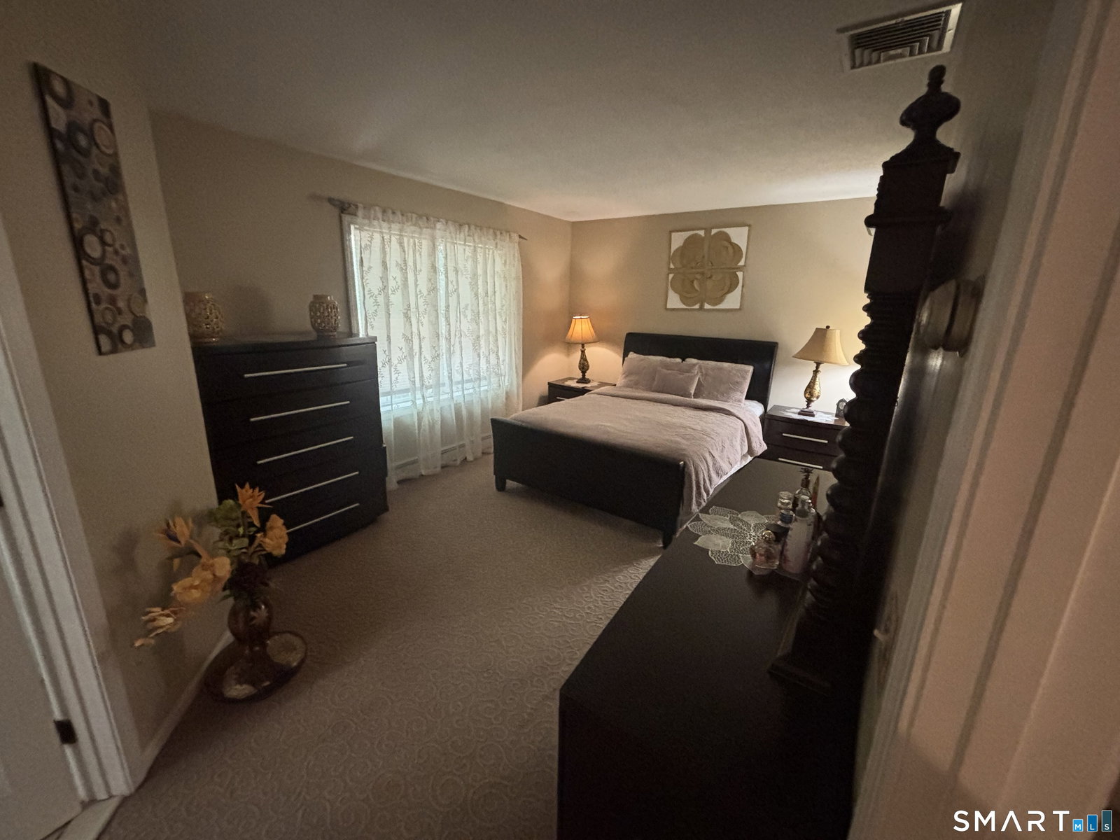
Welcome to 2,736 sqft of comfortable living space set on a country lot that offers both tranquility and convenience. The main floor features a huge living room with propane fireplace, bright sunny windows, hardwood floors & recessed lights. The kitchen with tile floor & tile backsplash, quartz countertops & breakfast bar features all the amenities any cook could want. It's open to a generous sitting area with 3 pane sliding door and a cozy wood burning fireplace that could easily be addt'l casual eating space. However, the formal dining room off the cathedral ceiling foyer is the perfect spot to share a meal. Across from the DR is the cozy den & the 1st floor is complete with half bath, laundry closet, access to huge 2 car garage & access the back deck & lower patio (set up for a hot tub if you wish). The lower level is a large game room/home theater area plus cedar closet for long term clothes storage, a large utility room w/bulkhead access to the back yard and two utility closets. The uppermost level of the home features a master bedroom with private bath that has a clothes closet, linen closet and double vanities. Two additional bedrooms and a full bath plus a home office and spacious landing where you can access the attic from the pulldown stairs. Other things to note is the oil-fired hot water heat, central A/C and a new roof. This setting is conveniently located near Westbrook's beaches, shopping, schools, restaurants, other amenities and major commuter routes.
/u.realgeeks.media/thebourneteamne/TBT-LOGO-WEB-600x519.png)
Additional Information
- Taxes
- $7,017
- Lot Size
- 110,206
- Heating
- Hot Water
- Cooling System Type
- Central Air
- Sewer
- Septic Tank
- Water Source
- Private Well
- Appliances
- Range, Microwave, Refrigerator, Dishwasher, Washer, Dryer
- Fireplaces
- 2
- Basement
- Full, Heated, Partial
- Exterior Features
- Sidewalk, Deck
- Garage Spaces
- 2
- Elementary School
- Daisy Ingraham
- Middle School
- Westbrook
- High School
- Westbrook
Mortgage Calculator
Listing courtesy of Brian Jermainne from Team Jermainne Real Estate Services, LLC. (860) 662-0230 (860) 662-0230
The data relating to real estate for sale on this website appears in part through the SMARTMLS Internet Data Exchange program, a voluntary cooperative exchange of property listing data between licensed real estate brokerage firms, and is provided by SMARTMLS through a licensing agreement. Listing information is from various brokers who participate in the SMARTMLS IDX program and not all listings may be visible on the site. The property information being provided on or through the website is for the personal, non-commercial use of consumers and such information may not be used for any purpose other than to identify prospective properties consumers may be interested in purchasing. Some properties which appear for sale on the website may no longer be available because they are for instance, under contract, sold or are no longer being offered for sale. Property information displayed is deemed reliable but is not guaranteed. Copyright 2026 SmartMLS, Inc.