56 Steeplechase Dr Unit 56, Newington, CT 06111
- $354,900
- 2
- BD
- 3
- BA
- 1,954
- SqFt






- List Price
- $354,900
- Status
- COMING SOON
- MLS#
- 24194764
- Year Built
- 1989
- Style
- Townhouse
- Bedrooms
- 2
- Bathrooms
- 3
- Building Name
- Hunters Green
- Living Area
- 1,954
- Neighborhood
- N/A
Property Description
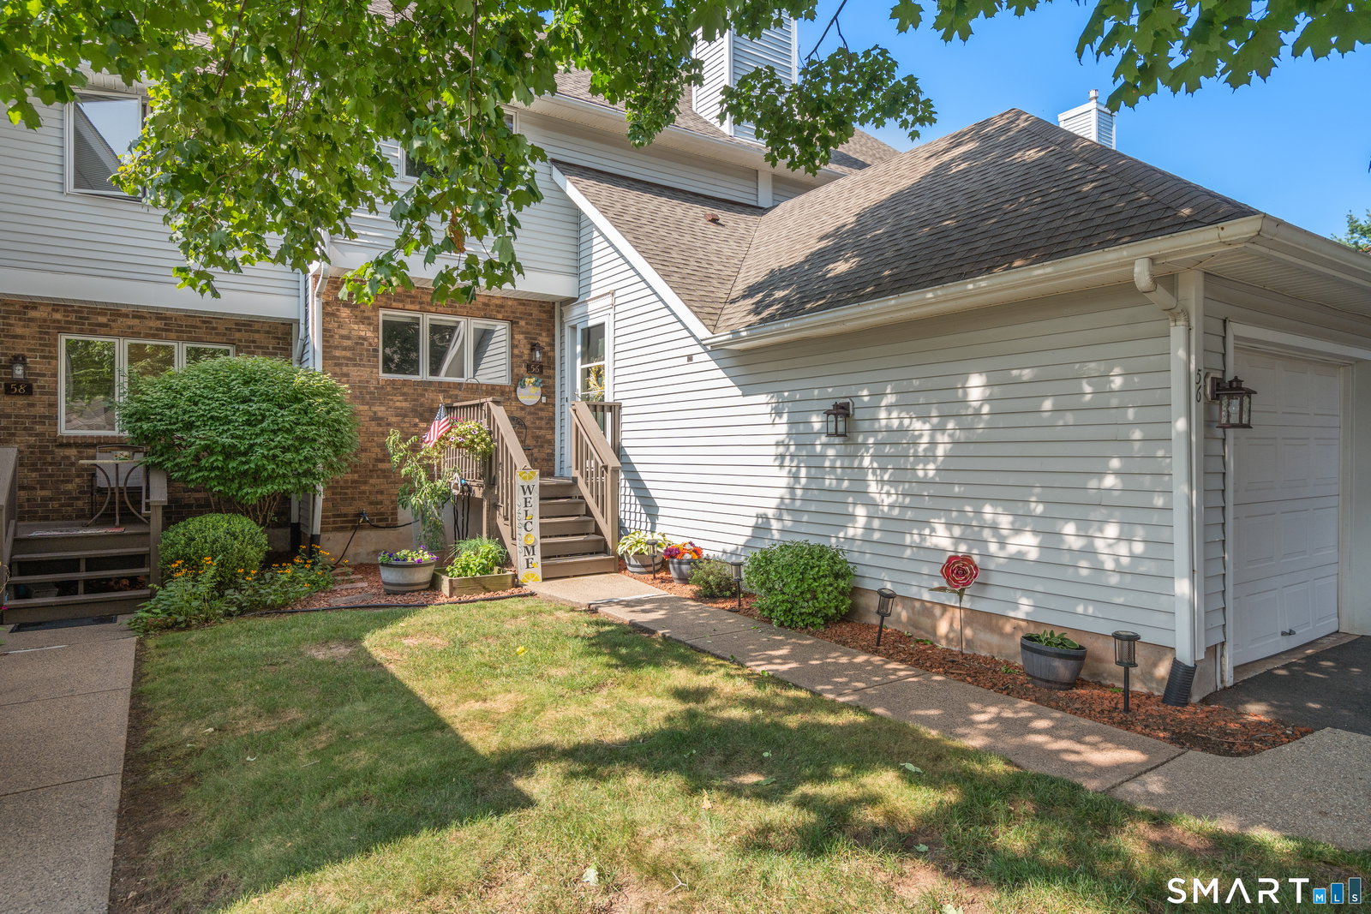
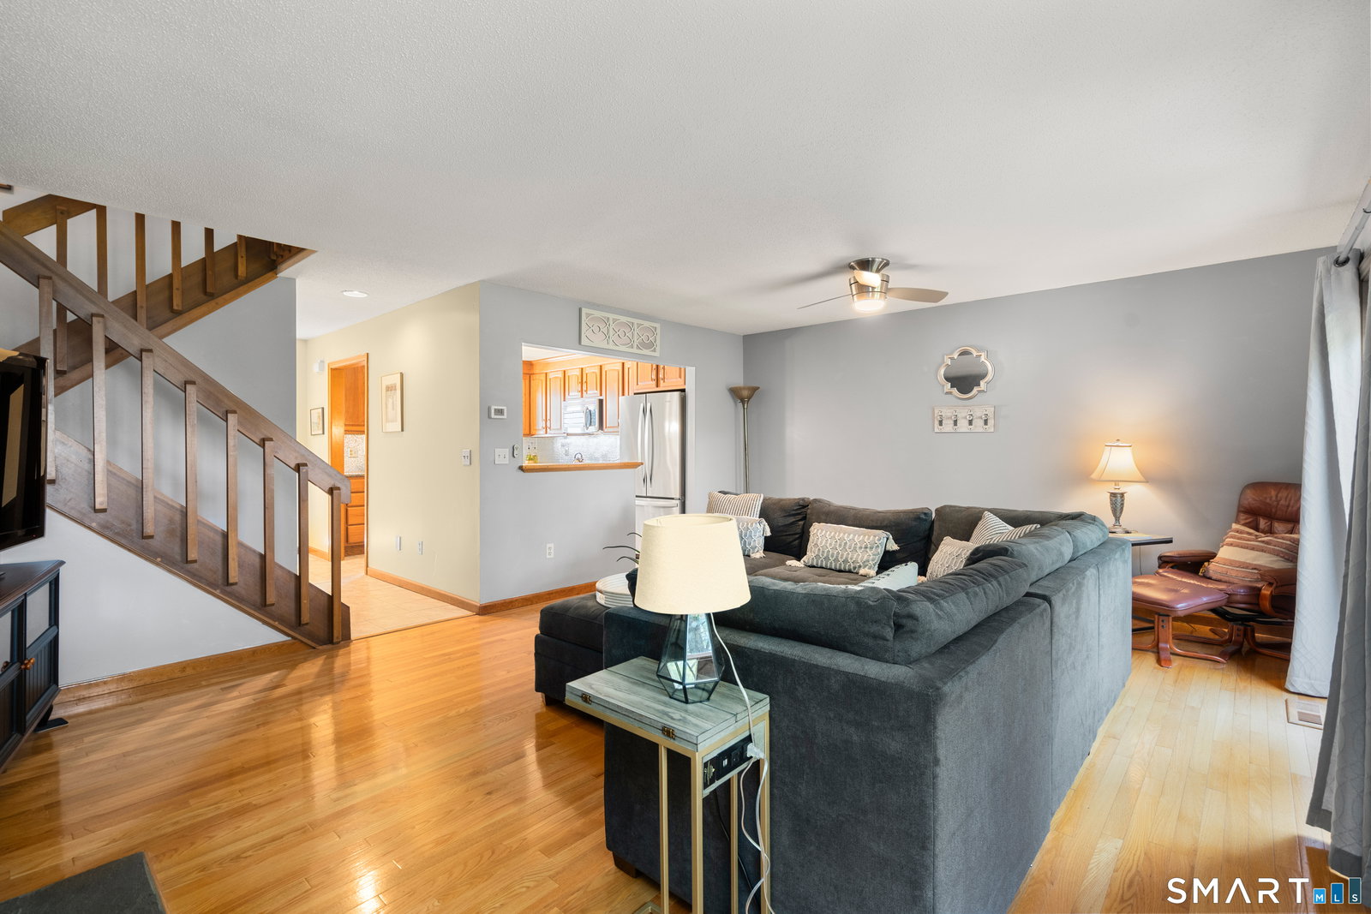
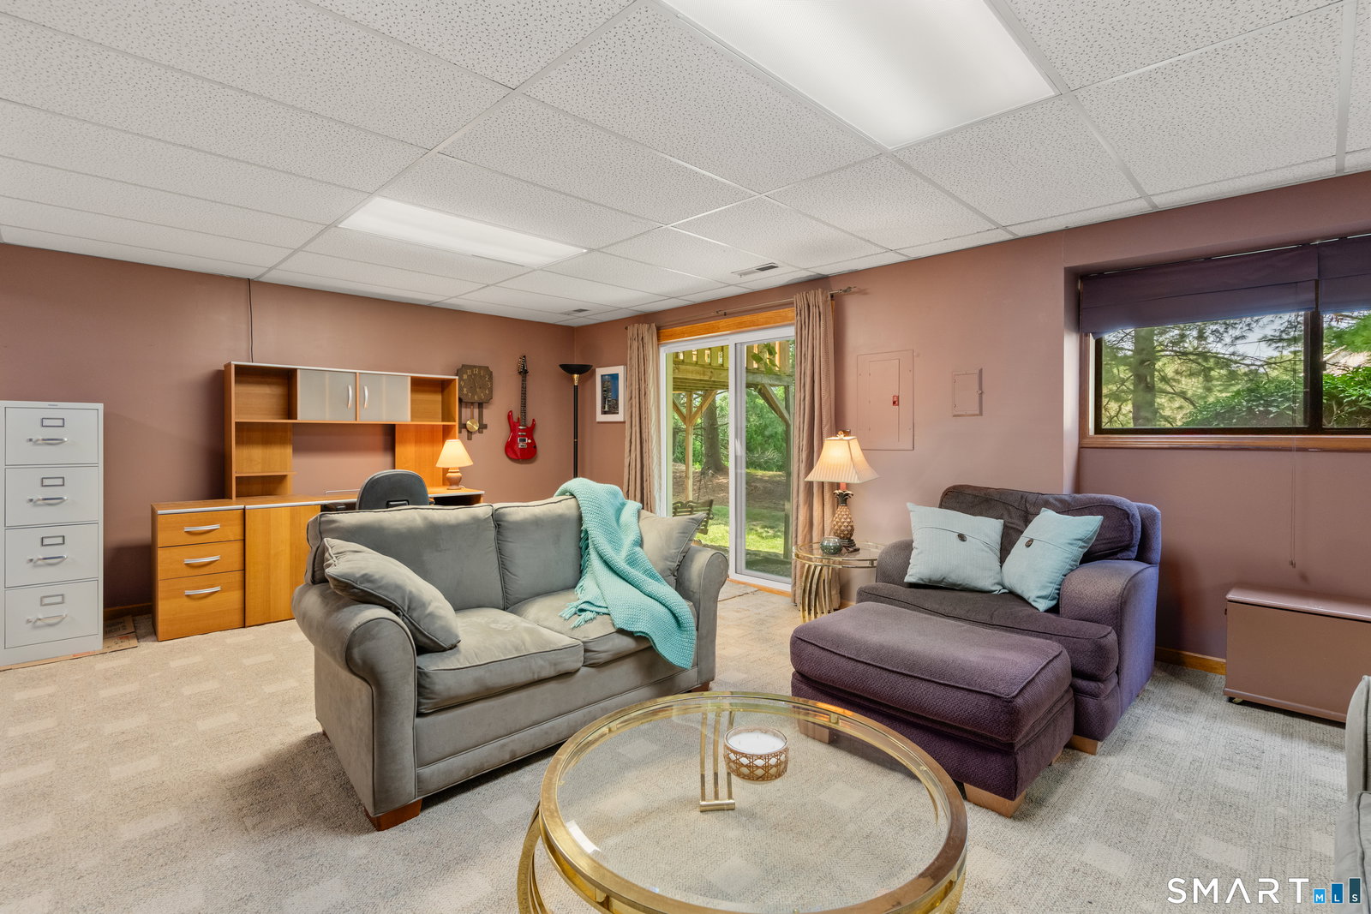
Welcome to 56 Steeplechase! Comfort, style, and low-maintenance living come together in the highly desirable Hunter's Green community. This beautifully maintained townhome offers 2 bedrooms, 2.5 bathrooms, and three finished levels thoughtfully designed to accommodate today's needs. The updated kitchen is both functional and inviting, featuring granite countertops and stainless steel appliances flowing seamlessly into the open living and dining area, you'll find gleaming hardwood floors, a cozy fireplace, and French doors that open to a private rear deck-an ideal space for morning coffee, outdoor dining, or relaxing in the sunshine. Upstairs, the spacious primary suite offers a walk-in closet and an en-suite bath, while a second oversized bedroom and an additional full bathroom provide plenty of room for family or guests. The finished WALK-OUT lower level adds approximately 550 square feet of versatile living space for a media room, home office, fitness space, or recreation area, the possibilities are endless. Enjoy peace of mind with numerous recent improvements, including new rear deck and front porch. With its flexible floor plan, tasteful updates, LOW HOA and prime location, enjoy effortless living in one of the area's most sought-after communities!
/u.realgeeks.media/thebourneteamne/TBT-LOGO-WEB-600x519.png)
Additional Information
- Taxes
- $5,561
- Hoa Fee
- $360
- Heating
- Hot Air
- Cooling System Type
- Central Air
- Water Source
- Public
- Appliances
- Range, Microwave, Range Hood, Refrigerator, Dishwasher, Washer, Dryer
- Fireplaces
- 1
- Basement
- Full, Finished, Full
- Exterior Features
- Deck
- Garage Spaces
- 1
- Elementary School
- John Paterson
- Middle School
- John Wallace
- High School
- Newington
Mortgage Calculator
Listing courtesy of Tommy Warren from Coldwell Banker Realty. (860) 709-2919
The data relating to real estate for sale on this website appears in part through the SMARTMLS Internet Data Exchange program, a voluntary cooperative exchange of property listing data between licensed real estate brokerage firms, and is provided by SMARTMLS through a licensing agreement. Listing information is from various brokers who participate in the SMARTMLS IDX program and not all listings may be visible on the site. The property information being provided on or through the website is for the personal, non-commercial use of consumers and such information may not be used for any purpose other than to identify prospective properties consumers may be interested in purchasing. Some properties which appear for sale on the website may no longer be available because they are for instance, under contract, sold or are no longer being offered for sale. Property information displayed is deemed reliable but is not guaranteed. Copyright 2026 SmartMLS, Inc.