9 Rachel Dr, Rocky Hill, CT 06067
- $624,900
- 4
- BD
- 3
- BA
- 2,099
- SqFt






- List Price
- $624,900
- Status
- COMING SOON
- MLS#
- 24194662
- Year Built
- 2002
- Style
- Colonial
- Bedrooms
- 4
- Bathrooms
- 3
- Acres
- 0.17
- Living Area
- 2,099
- Neighborhood
- N/A
Property Description
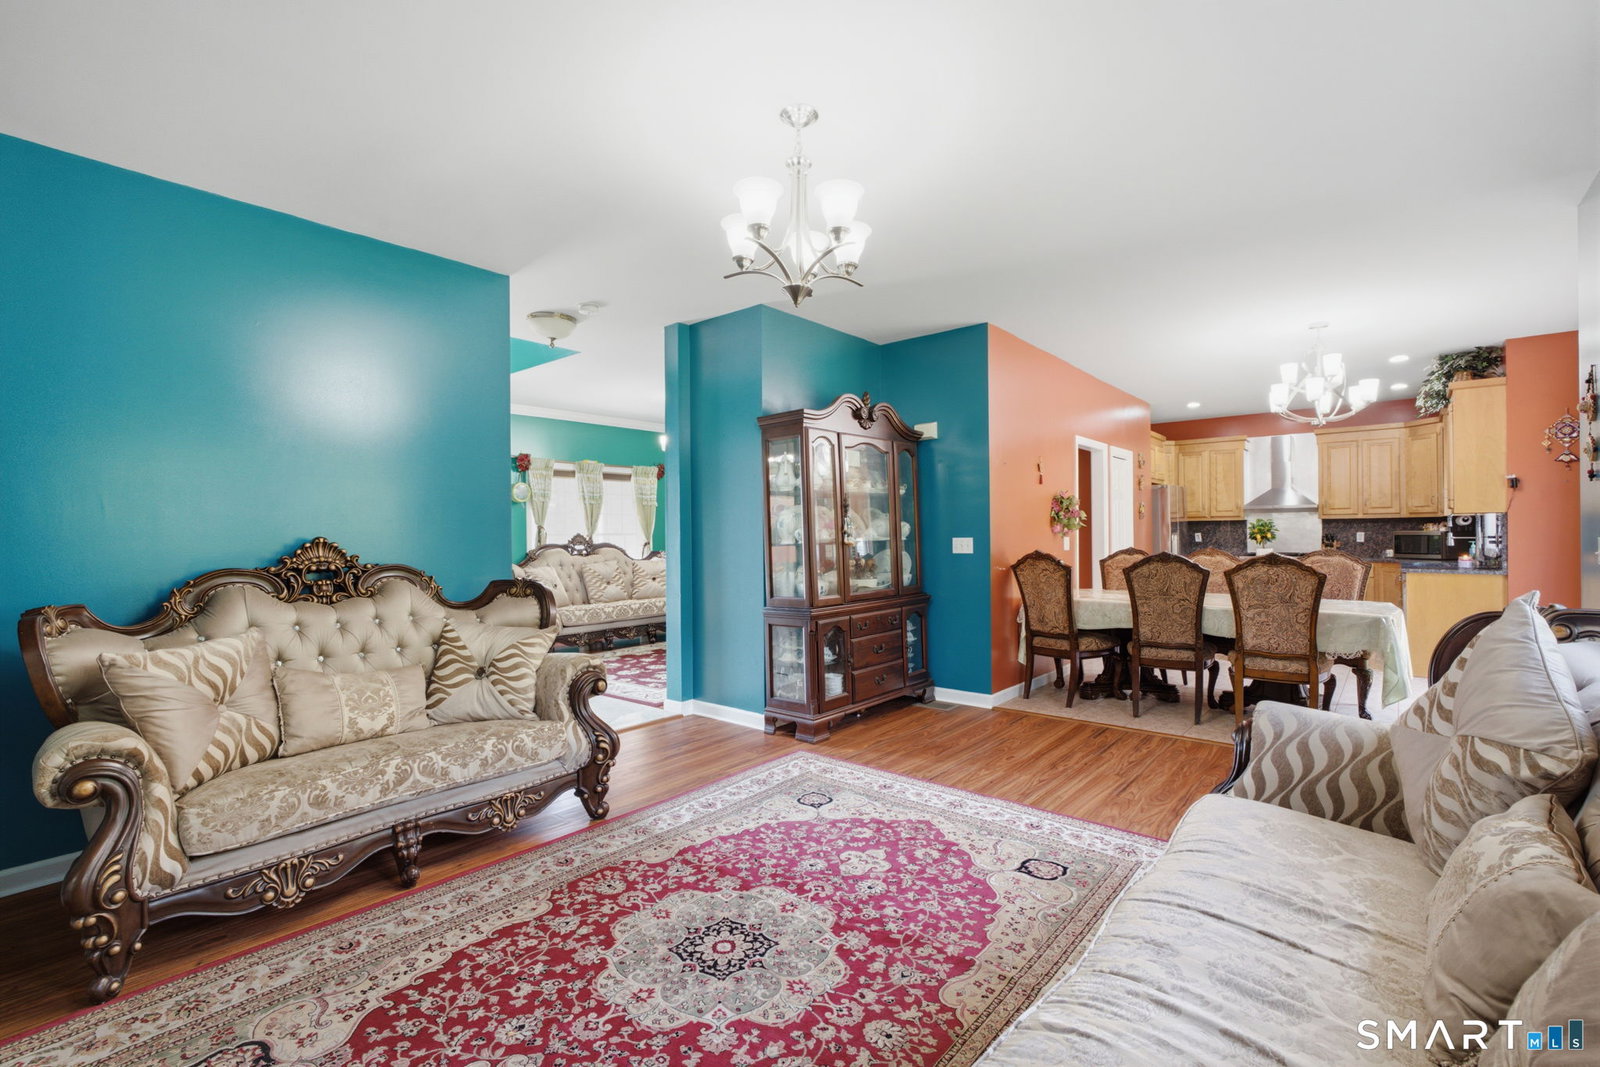
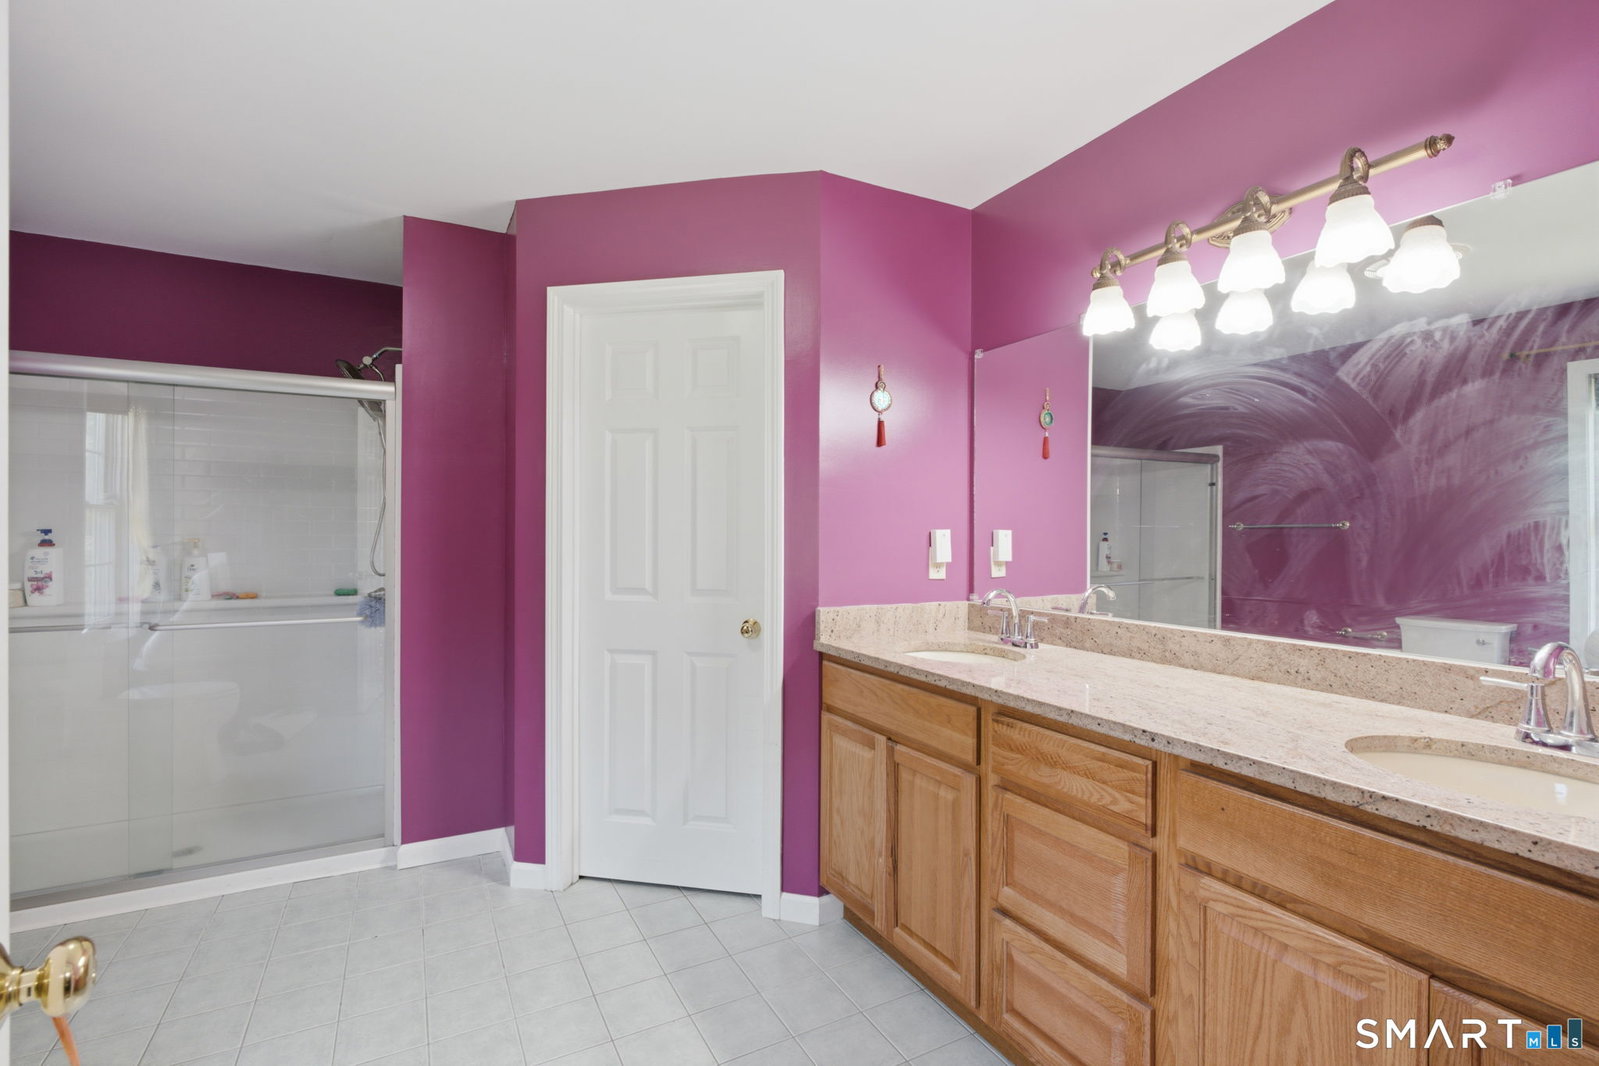
Well maintained and updated home located in a highly sought after neighborhood! Covered front porch that's perfect for chatting with neighbors, relaxing with your morning coffee or unwinding at the end of the day. Step inside to a two-story foyer that welcomes you into a bright, open floor plan designed for everyday living and entertaining. The spacious eat-in kitchen offers an abundance of dining space and is sure to impress with its 9 foot ceilings, commercial-style gas range, exterior-vented hood, granite countertops, and sliders leading to a deck overlooking the level backyard. The kitchen opens directly to the inviting family room, where a gas fireplace creates the perfect gathering place. The formal dining room is currently being enjoyed as a living room, highlighting the home's versatile floor plan and allowing you to tailor the space to fit your lifestyle. Upstairs, you'll find 4 generous bedrooms, including a spacious primary featuring a walk-in closet and a private full bath with an oversized shower and an updated granite-topped vanity. Three additional bedrooms share a well-appointed full hall bath. The unfinished lower level provides outstanding storage today and offers excellent potential for future finished space. Additional updates include a 2.5-year-old architectural shingle roof and a 2.5-year-old on-demand hot water heater, adding peace of mind for years to come. With its flexible layout, thoughtful updates and fantastic neighborhood setting, Welcome home!
/u.realgeeks.media/thebourneteamne/TBT-LOGO-WEB-600x519.png)
Additional Information
- Taxes
- $9,952
- Lot Size
- 7,405
- Interior Features
- Open Floor Plan
- Heating
- Hot Air
- Cooling System Type
- Central Air
- Water Source
- Public
- Appliances
- Gas Range, Range Hood, Refrigerator, Dishwasher, Disposal, Washer, Dryer
- Fireplaces
- 1
- Basement
- Full, Unfinished, Interior Entry, Concrete
- Exterior Features
- Porch, Deck
- Garage Spaces
- 2
- Elementary School
- Myrtle H. Stevens
- Middle School
- Griswold
- High School
- Rocky Hill
Mortgage Calculator
Listing courtesy of Dawn Satagaj from William Raveis Real Estate. (860) 301-5820 (860) 258-6202
The data relating to real estate for sale on this website appears in part through the SMARTMLS Internet Data Exchange program, a voluntary cooperative exchange of property listing data between licensed real estate brokerage firms, and is provided by SMARTMLS through a licensing agreement. Listing information is from various brokers who participate in the SMARTMLS IDX program and not all listings may be visible on the site. The property information being provided on or through the website is for the personal, non-commercial use of consumers and such information may not be used for any purpose other than to identify prospective properties consumers may be interested in purchasing. Some properties which appear for sale on the website may no longer be available because they are for instance, under contract, sold or are no longer being offered for sale. Property information displayed is deemed reliable but is not guaranteed. Copyright 2026 SmartMLS, Inc.