19 Laura Ln, Oxford, CT 06478
- $769,000
- 5
- BD
- 4
- BA
- 3,220
- SqFt






- List Price
- $769,000
- Status
- COMING SOON
- MLS#
- 24194555
- Year Built
- 1985
- Style
- Colonial
- Bedrooms
- 5
- Bathrooms
- 4
- Acres
- 1.60
- Living Area
- 3,220
- Neighborhood
- N/A
Property Description
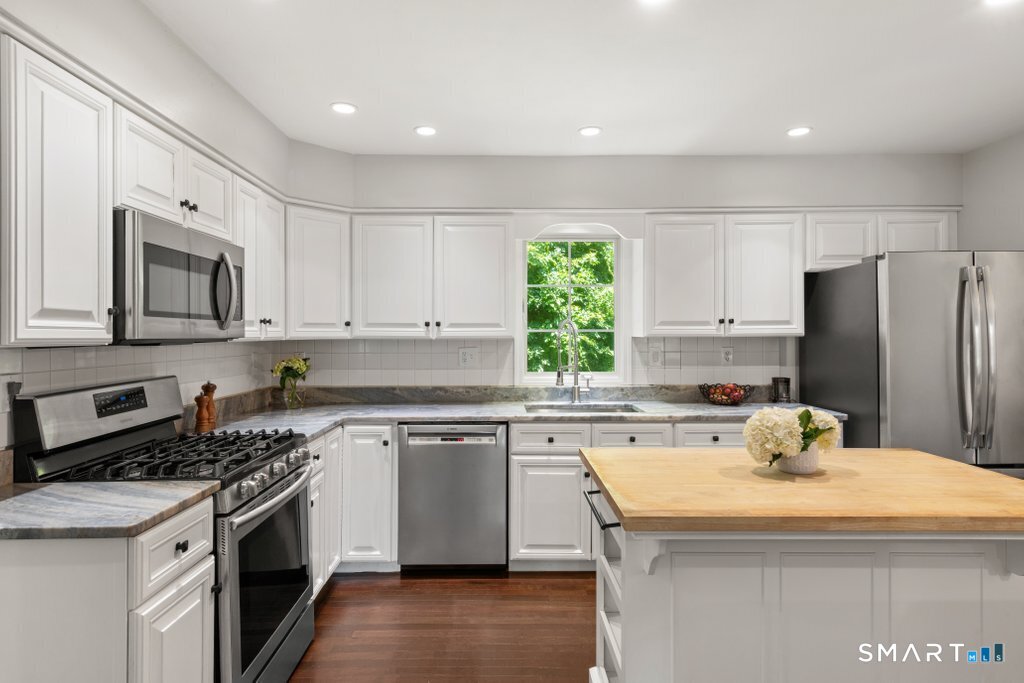
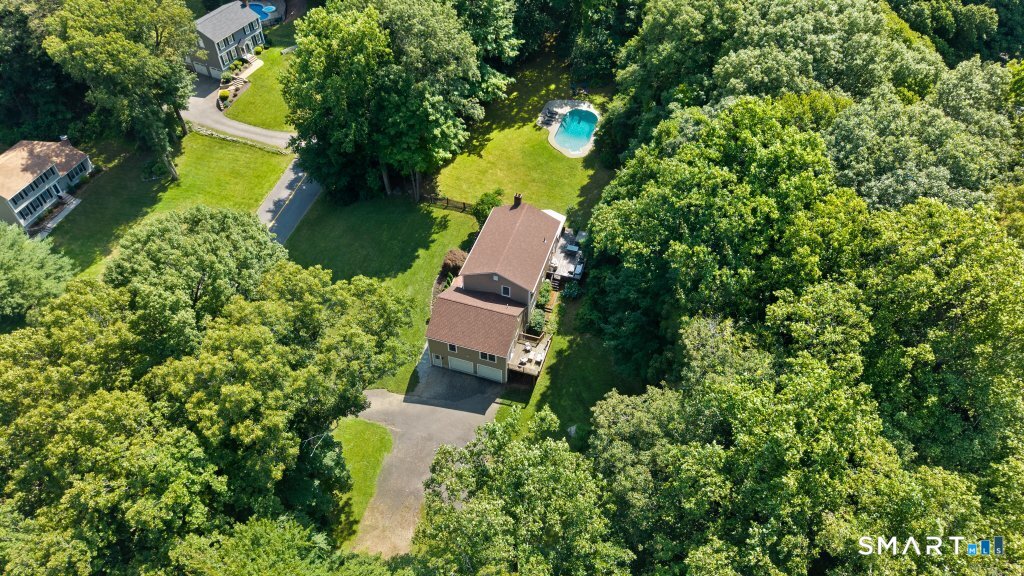
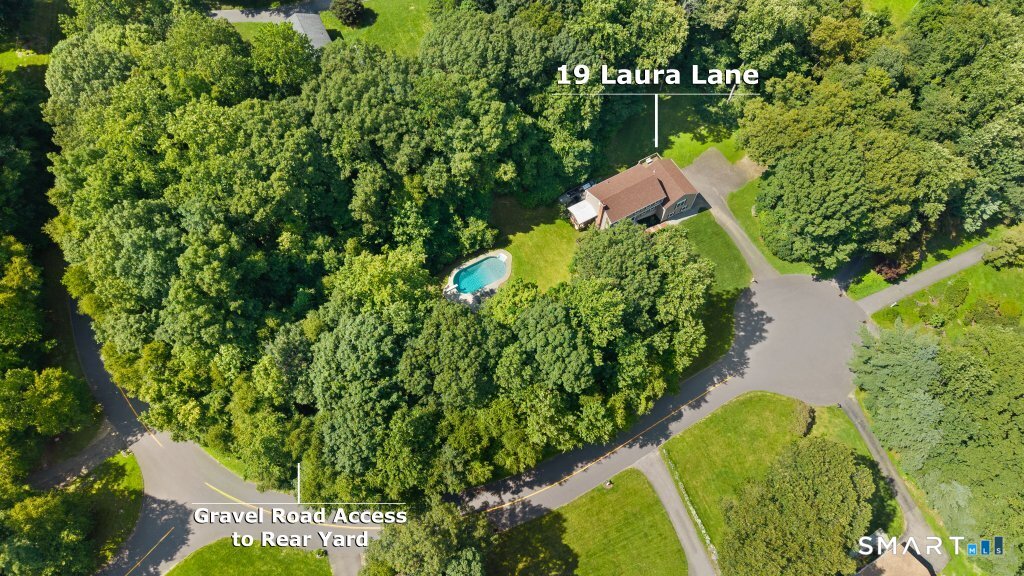
Tucked at the end of a serene cul-de-sac, 19 Laura Lane is a rare blend of everyday comfort and effortless livability featuring a FULL separate in law set up. From the moment you arrive, the crisp Cedar Impression siding, new roof, and freshly landscaped grounds set a polished, welcoming tone. Step inside to discover a home refreshed with warm, neutral tones and elevated finishes throughout. A stylish, well appointed kitchen opens to a dining and living room. Steps away is a cozy family room with wood burning fireplace. Sunlight pours into the sun porch, complete with a wall-mounted TV for cozy movie nights inviting long, unhurried evenings surrounded by the outdoors. Upstairs a primary suite with a redesigned bath is your retreat, while three other bedrooms share an updated bathroom. For multi-generational living or extended guests, the thoughtfully designed in-law addition is a true showstopper, hardwood floors, its own private entrance, full bath, and separate deck offer independence without sacrificing togetherness. Out back, your own resort awaits: a sparkling in-ground pool and hot tub, framed by lush, mature landscaping, create an atmosphere made for leisurely summer days and starlit soaks alike. A finished basement playroom and two car garage offer extra space and convenience. Most major systems have been meticulously updated and replaced so all that's left to do is move in and savor it. All located in a blue ribbon school district and minutes to the Quarry Walk!
/u.realgeeks.media/thebourneteamne/TBT-LOGO-WEB-600x519.png)
Additional Information
- Taxes
- $8,004
- Lot Size
- 69,696
- Heating
- Hot Water
- Cooling System Type
- Central Air, Ductless Mini-Split
- Sewer
- Septic Tank
- Water Source
- Private Well
- Appliances
- Range, Microwave, Refrigerator, Freezer, Dishwasher, Washer, Dryer
- Fireplaces
- 1
- Basement
- Full, Garage Access, Partial
- Exterior Features
- Enclosed Porch, Porch, Deck, Hot Tub
- Garage Spaces
- 2
- Elementary School
- Great Oak Elementary School
- Middle School
- Oxford Middle School
- High School
- Per Board of Ed
Mortgage Calculator
Listing courtesy of Lauren Auresto from BHGRE Gaetano Marra Homes. (203) 470-5150 (203) 693-1185
The data relating to real estate for sale on this website appears in part through the SMARTMLS Internet Data Exchange program, a voluntary cooperative exchange of property listing data between licensed real estate brokerage firms, and is provided by SMARTMLS through a licensing agreement. Listing information is from various brokers who participate in the SMARTMLS IDX program and not all listings may be visible on the site. The property information being provided on or through the website is for the personal, non-commercial use of consumers and such information may not be used for any purpose other than to identify prospective properties consumers may be interested in purchasing. Some properties which appear for sale on the website may no longer be available because they are for instance, under contract, sold or are no longer being offered for sale. Property information displayed is deemed reliable but is not guaranteed. Copyright 2026 SmartMLS, Inc.