207 Westbrook Rd, Essex, CT 06426
- $849,900
- 4
- BD
- 3
- BA
- 2,318
- SqFt


- List Price
- $849,900
- Status
- COMING SOON
- MLS#
- 24194356
- Year Built
- 1867
- Style
- Colonial
- Bedrooms
- 4
- Bathrooms
- 3
- Acres
- 0.69
- Living Area
- 2,318
- Neighborhood
- N/A
Property Description
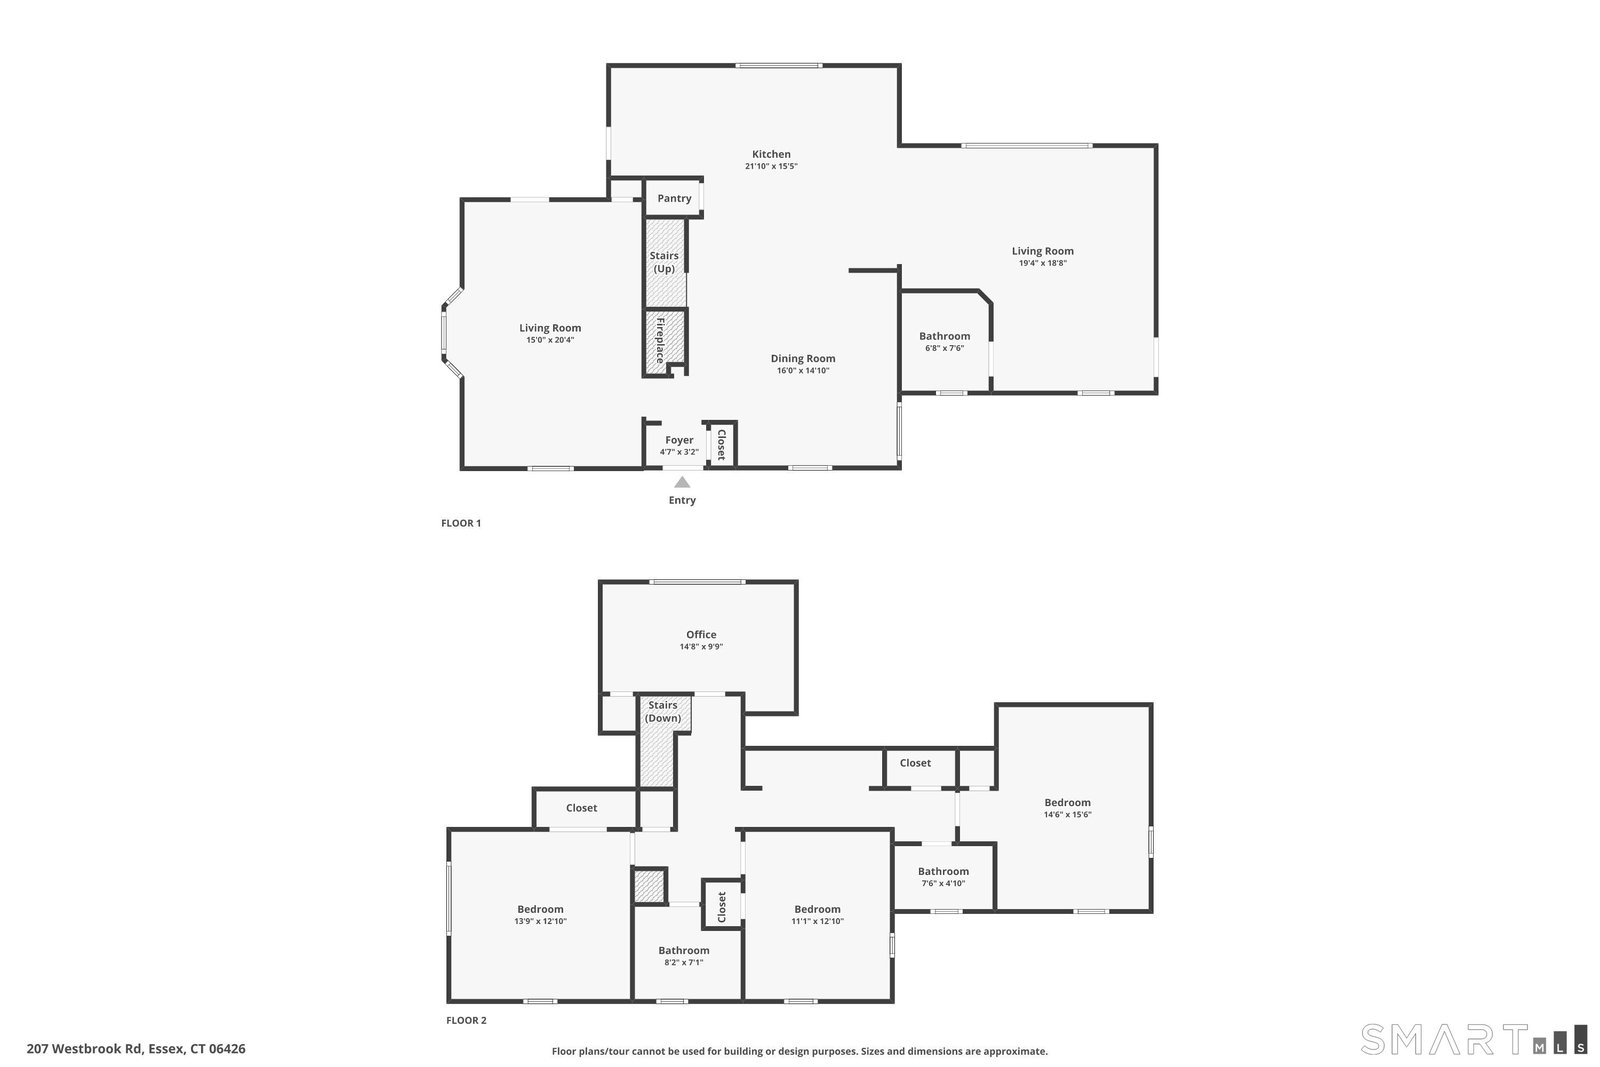
Steeped in history yet reimagined for today's lifestyle. This exquisitely renovated 1867 Cape seamlessly blends timeless New England charm with exceptional modern luxury. Extensively updated with substantial capital improvements throughout, this remarkable four-bedroom, three-bath residence is completely turnkey, allowing you to simply move in and enjoy. The thoughtfully designed open-concept main level is the heart of the home, where rich hardwood floors flow throughout and abundant natural light fills every space. The stunning chef's kitchen opens effortlessly to the dining area and spacious family room, creating an ideal setting for everyday living and sophisticated entertaining alike. Every detail has been carefully considered, from the custom finishes to the beautifully appointed designer-tiled bathrooms. For quieter moments, retreat to the elegant formal living room, where a warm fireplace creates an inviting ambiance and a charming bay window frames peaceful views of the property's north side. The luxurious primary suite offers a true private sanctuary with soaring vaulted ceilings and a beautifully finished en-suite bath. Three additional bedrooms provide exceptional flexibility for family and guests, with one thoughtfully customized as a comfortable home office perfect for today's lifestyle. Step outside to discover an equally impressive outdoor retreat. Expansive stone patios provide multiple spaces for relaxing and entertaining.
/u.realgeeks.media/thebourneteamne/TBT-LOGO-WEB-600x519.png)
Additional Information
- Taxes
- $5,844
- Lot Size
- 30,056
- Interior Features
- Security System
- Heating
- Hot Water
- Cooling System Type
- Heat Pump, Ductless Mini-Split, Window/Wall
- Sewer
- Septic Tank
- Water Source
- Private Well
- Appliances
- Gas Range, Microwave, Range Hood, Refrigerator, Dishwasher
- Fireplaces
- 1
- Basement
- Full
- Exterior Features
- Garden, Patio
- Elementary School
- Essex
- High School
- Valley
Mortgage Calculator
Listing courtesy of Angela Ruel from Berkshire Hathaway NE Prop.. (860) 575-0754 (860) 388-3411
The data relating to real estate for sale on this website appears in part through the SMARTMLS Internet Data Exchange program, a voluntary cooperative exchange of property listing data between licensed real estate brokerage firms, and is provided by SMARTMLS through a licensing agreement. Listing information is from various brokers who participate in the SMARTMLS IDX program and not all listings may be visible on the site. The property information being provided on or through the website is for the personal, non-commercial use of consumers and such information may not be used for any purpose other than to identify prospective properties consumers may be interested in purchasing. Some properties which appear for sale on the website may no longer be available because they are for instance, under contract, sold or are no longer being offered for sale. Property information displayed is deemed reliable but is not guaranteed. Copyright 2026 SmartMLS, Inc.