18 Fair St Unit 3, Guilford, CT 06437
- $950,000
- 2
- BD
- 3
- BA
- 1,816
- SqFt




- List Price
- $950,000
- Status
- COMING SOON
- MLS#
- 24194348
- Year Built
- 1872
- Style
- Townhouse
- Bedrooms
- 2
- Bathrooms
- 3
- Building Name
- The Fair Street Condominium
- Living Area
- 1,816
- Neighborhood
- N/A
Property Description
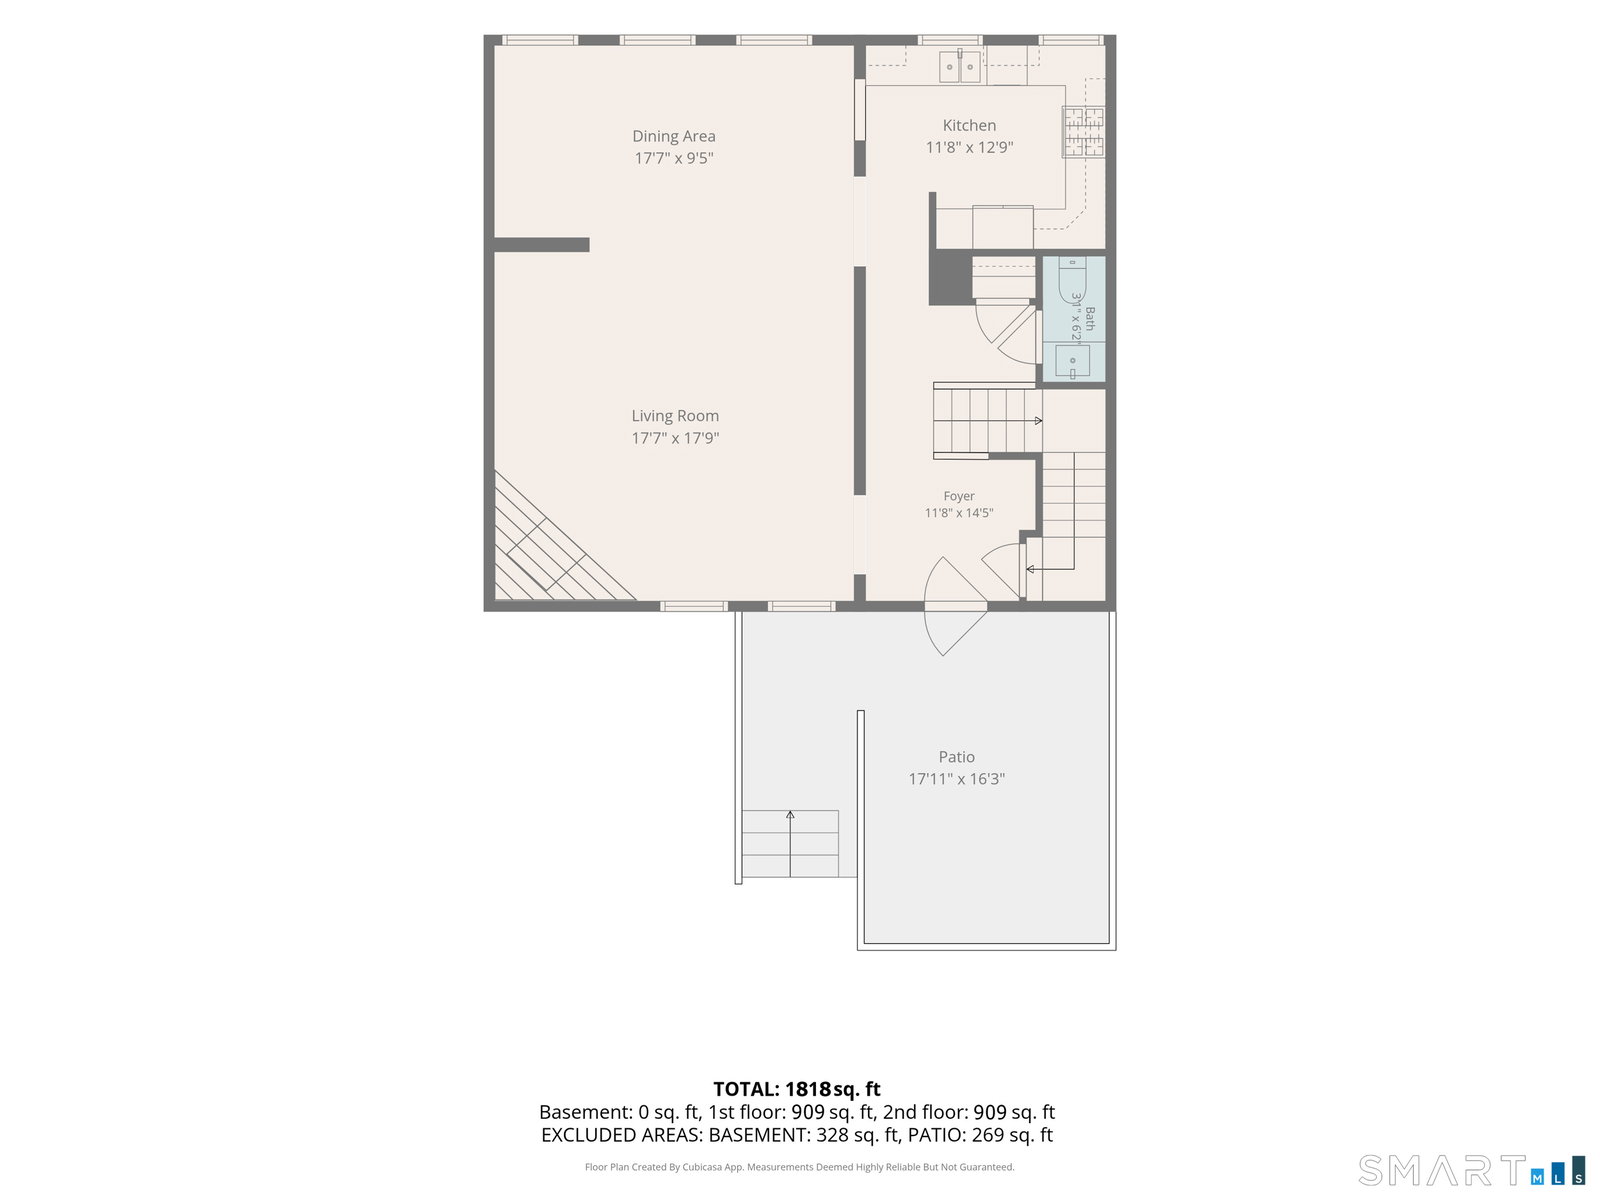
Experience the best of downtown Guilford at The Foundry, a 12-unit luxury condominium community tucked away on coveted Fair Street, just steps from the historic Green. Blending timeless New England charm with distinctive European-inspired architecture, this exceptional townhouse incorporated into the original brick mill building, offers a rare combination of character, privacy, and the convenience of downtown living. Inside, 10-foot high ceilings, expansive windows, exposed brick, wood beams, and rich hardwood flooring create a warm inviting atmosphere. The thoughtfully designed floor plan offers a living room with fireplace, dining room, an updated kitchen with quartz countertop, tile backsplash, BOSCH appliances, and built-in pantry. Upstairs includes the master bedroom with 2 walk-in closets and full bath, second bedroom, full bath, and laundry. A private patio provides the perfect setting for morning coffee or evening relaxation, while the attached garage, additional carport, and generous lower-level storage add everyday convenience. Surrounded by beautifully landscaped grounds, including a spacious rear lawn, this home offers a peaceful retreat in the heart of town. Enjoy an unparalleled lifestyle with boutique shopping, restaurants, the library, town marina, Beach, and the train station all just moments away. Whether you're strolling the Green, dining al fresco, or taking in a shoreline sunset, this is in-town Guilford living at its finest.
/u.realgeeks.media/thebourneteamne/TBT-LOGO-WEB-600x519.png)
Additional Information
- Taxes
- $15,029
- Hoa Fee
- $625
- Interior Features
- Cable Available, Open Floor Plan
- Heating
- Hot Air
- Cooling System Type
- Central Air
- Sewer
- Shared Septic
- Water Source
- Public
- Appliances
- Range, Microwave, Refrigerator, Dishwasher, Washer, Dryer
- Fireplaces
- 1
- Basement
- Full, Unfinished, Storage Space, Interior Entry, Concrete
- Exterior Features
- Garden, Patio
- Garage Spaces
- 2
- Elementary School
- Per Board of Ed
- Middle School
- Adams
- High School
- Guilford
Mortgage Calculator
Listing courtesy of Rose Ciardiello from William Raveis Real Estate. (203) 314-6269 (203) 453-0391
The data relating to real estate for sale on this website appears in part through the SMARTMLS Internet Data Exchange program, a voluntary cooperative exchange of property listing data between licensed real estate brokerage firms, and is provided by SMARTMLS through a licensing agreement. Listing information is from various brokers who participate in the SMARTMLS IDX program and not all listings may be visible on the site. The property information being provided on or through the website is for the personal, non-commercial use of consumers and such information may not be used for any purpose other than to identify prospective properties consumers may be interested in purchasing. Some properties which appear for sale on the website may no longer be available because they are for instance, under contract, sold or are no longer being offered for sale. Property information displayed is deemed reliable but is not guaranteed. Copyright 2026 SmartMLS, Inc.