4 Mountain View Ln, North Canaan, CT 06018
- $499,000
- 4
- BD
- 2
- BA
- 2,079
- SqFt






- List Price
- $499,000
- Status
- ACTIVE
- MLS#
- 24193487
- Year Built
- 1990
- Style
- Cape Cod
- Bedrooms
- 4
- Bathrooms
- 2
- Acres
- 2.37
- Living Area
- 2,079
- Neighborhood
- Canaan Valley
Property Description
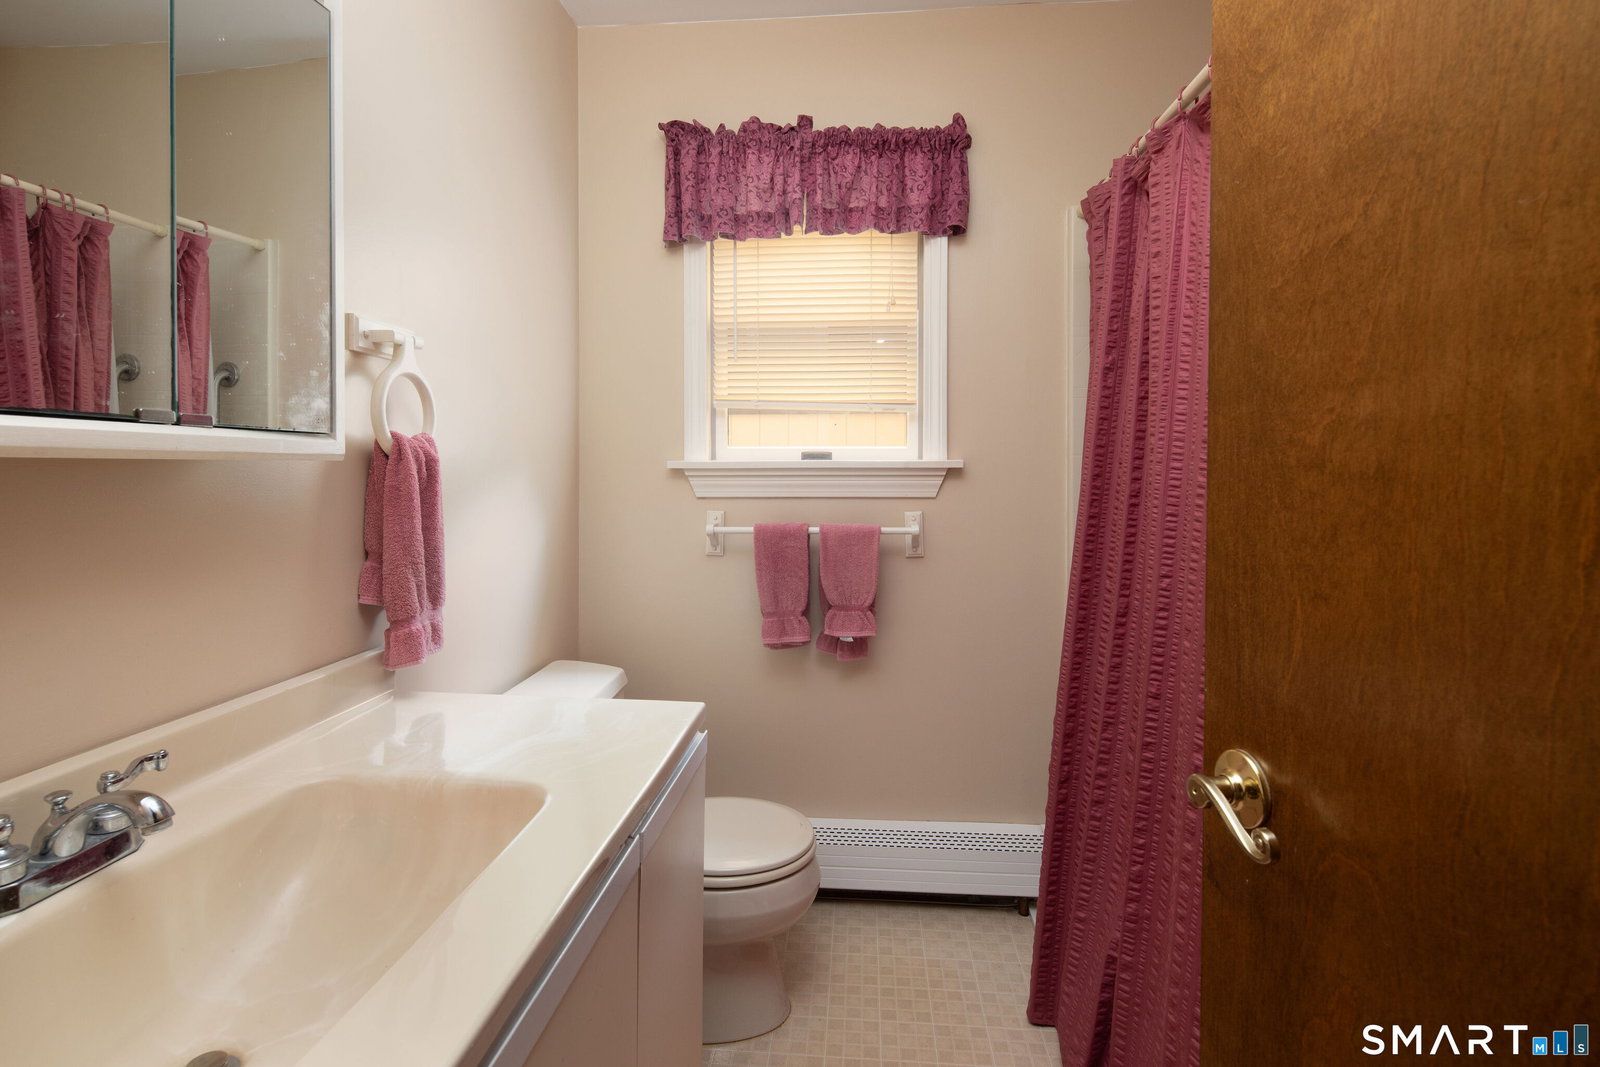
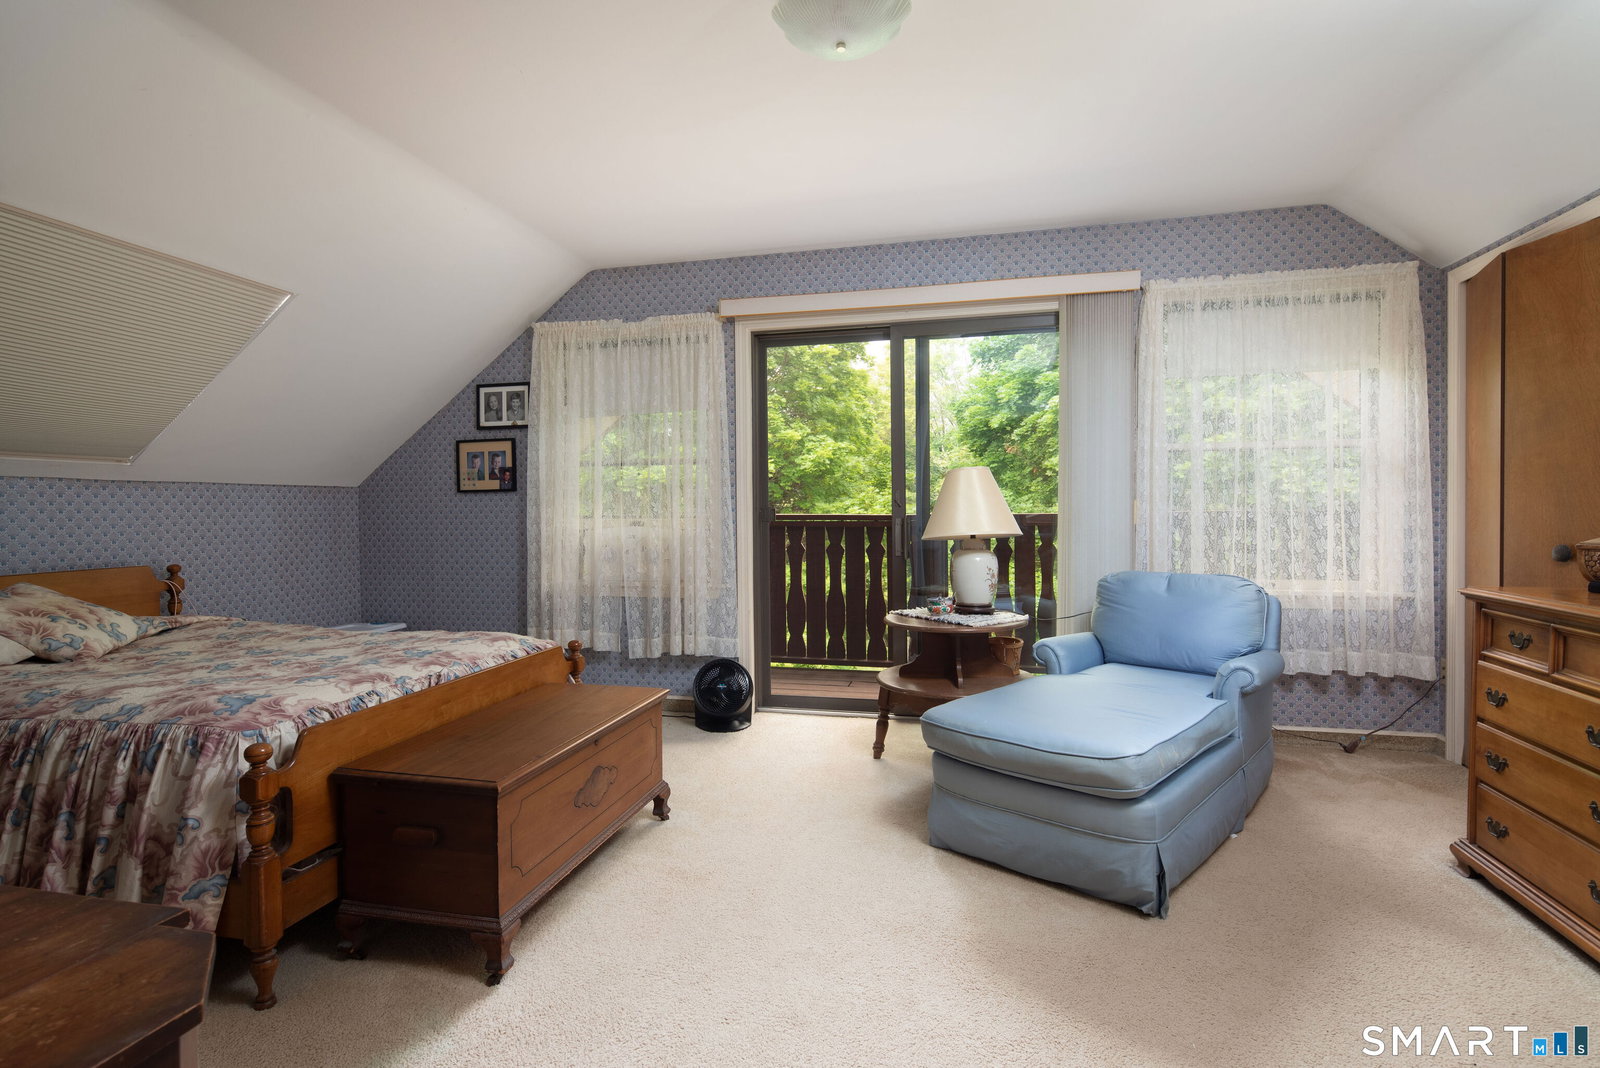
Nestled on a quiet cul-de-sac, this beautifully maintained Cape-style home offers privacy, character, and exceptional outdoor space on a level 2.37-acre lot. Featuring an attractive chateau-inspired exterior with a combination of stucco and wood siding, this home blends timeless charm with modern updates. Inside, you'll find four bedrooms, including a convenient first-floor bedroom and three additional bedrooms on the second level. The spacious primary bedroom features a private balcony overlooking the beautiful grounds. A full bath on both the first and second floors provides added convenience for family and guests. The home offers a large combination living and dining room, an inviting eat-in kitchen, and a cozy den warmed by a propane stove-perfect for relaxing on cool evenings. The finished lower level expands the living space with a generous family room, dedicated office area, workshop, and abundant storage. Additional highlights include a detached two-car garage with pull-down attic storage, a new roof installed in 2026, and a portable generator hookup for added peace of mind. The picturesque yard is a true highlight, featuring mature fruit trees, a lush green grape arbor, and plenty of open, level space for gardening, recreation, or entertaining. This is a wonderful opportunity to enjoy peaceful country living with the convenience of a thoughtfully maintained home. All room sizes are approximate.
/u.realgeeks.media/thebourneteamne/TBT-LOGO-WEB-600x519.png)
Additional Information
- Taxes
- $6,303
- Lot Size
- 103,237
- Interior Features
- Cable Available
- Heating
- Hot Water
- Cooling System Type
- Window/Wall
- Sewer
- Septic Tank
- Water Source
- Private Well
- Appliances
- Electric Range, Microwave, Refrigerator, Dishwasher, Washer, Dryer
- Basement
- Full, Storage Space, Partial, Concrete
- Exterior Features
- Porch, Patio
- Garage Spaces
- 2
- Elementary School
- NCES
- High School
- Housatonic
Mortgage Calculator
Listing courtesy of Wendy Eichman from Raynard & Peirce Realty,LLC. (860) 671-0627 (860) 453-4148
The data relating to real estate for sale on this website appears in part through the SMARTMLS Internet Data Exchange program, a voluntary cooperative exchange of property listing data between licensed real estate brokerage firms, and is provided by SMARTMLS through a licensing agreement. Listing information is from various brokers who participate in the SMARTMLS IDX program and not all listings may be visible on the site. The property information being provided on or through the website is for the personal, non-commercial use of consumers and such information may not be used for any purpose other than to identify prospective properties consumers may be interested in purchasing. Some properties which appear for sale on the website may no longer be available because they are for instance, under contract, sold or are no longer being offered for sale. Property information displayed is deemed reliable but is not guaranteed. Copyright 2026 SmartMLS, Inc.