5 Urban Ln, Newington, CT 06111
- $439,900
- 3
- BD
- 3
- BA
- 2,384
- SqFt






- List Price
- $439,900
- Status
- COMING SOON
- MLS#
- 24193178
- Year Built
- 1975
- Style
- Raised Ranch
- Bedrooms
- 3
- Bathrooms
- 3
- Acres
- 0.25
- Living Area
- 2,384
- Neighborhood
- N/A
Property Description
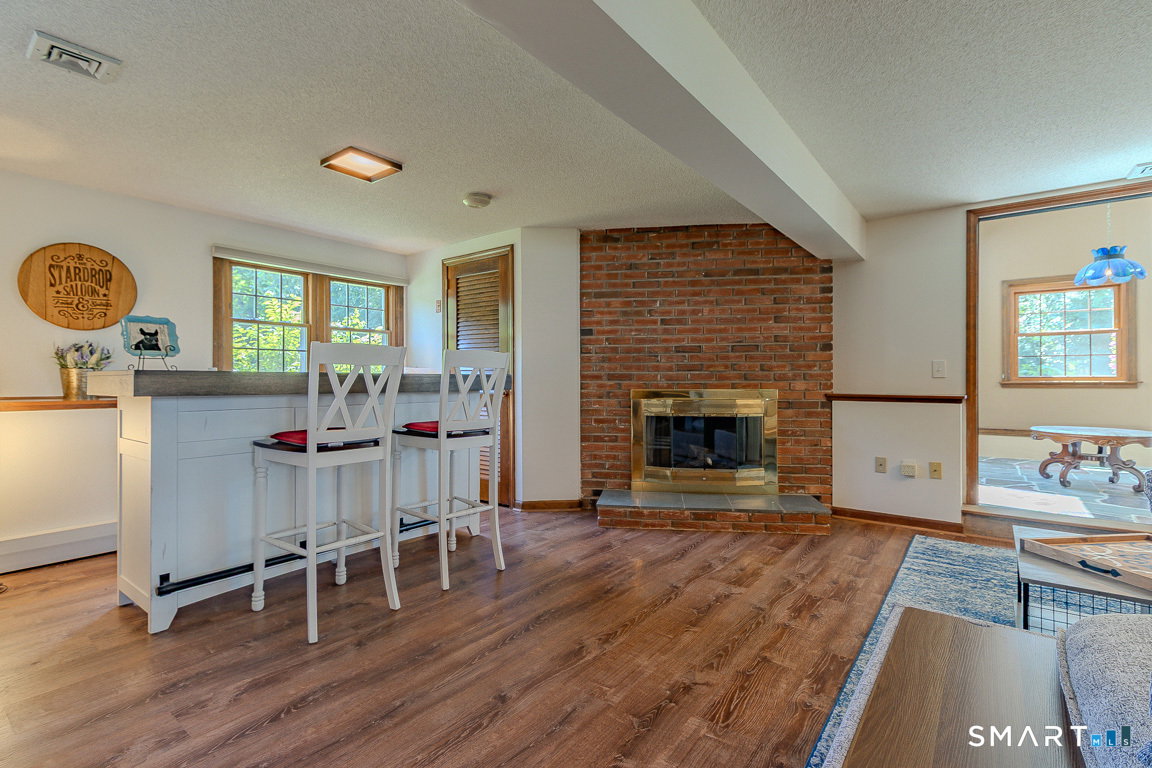
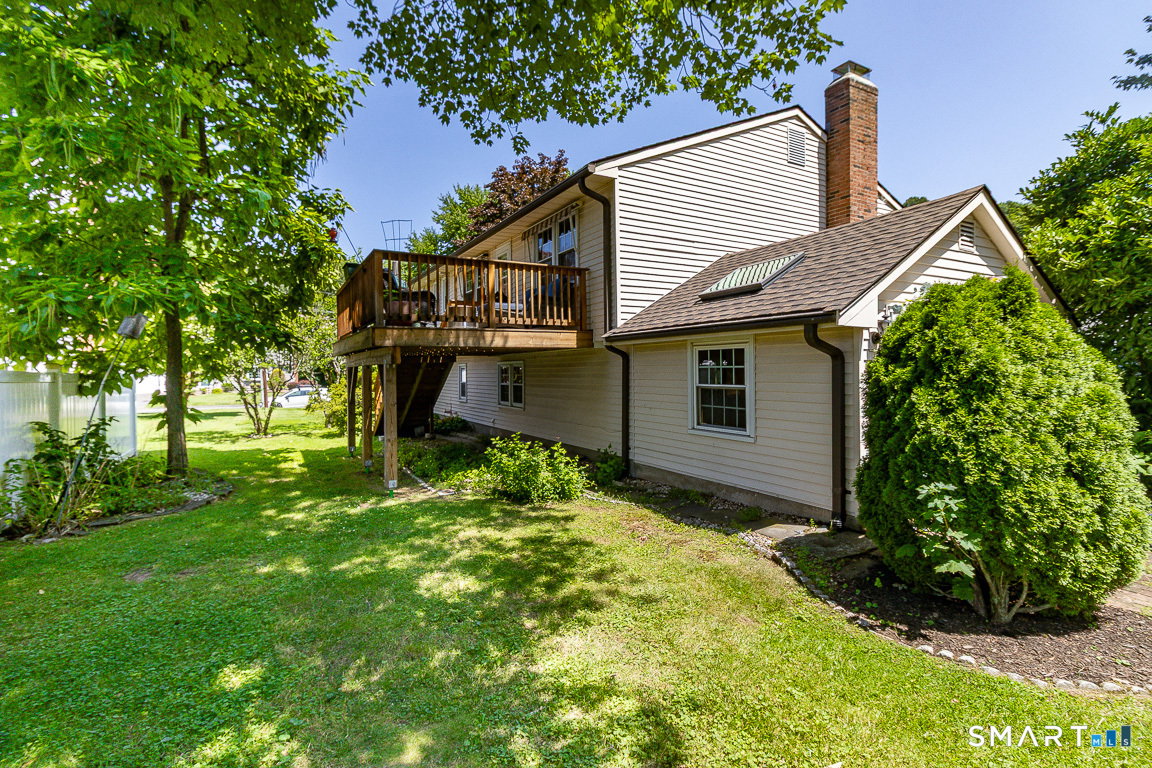
Tucked into a popular Newington neighborhood just minutes from the Center of town, this solidly built and thoughtfully maintained raised ranch offers exceptional space, updates, and curb appeal. The major systems are already checked off: a brand new roof with new skylights (2026), new central air system with both compressor and air handler replaced (2025), and a rebuilt deck (2022). Out front, a new brick walkway, mature plantings, and ornamental trees make for lovely curb appeal. Inside, this home has 3 bedrooms and 2.5 baths, including a spacious primary bedroom with its own remodeled full bath. Beautiful hardwood floors and attractive trim work add warmth and character throughout. The kitchen comes equipped with all-new appliances. Large closets and thoughtfully designed storage areas provide more space than typically found in a raised ranch. Downstairs, a comfortable family room offers a great space to relax or entertain, along with a half bath, laundry room, and a fantastic heated sunroom for year-round enjoyment. Highlights include gas heat, and central air on both levels, generously sized bedrooms and closets, and 3 bathrooms. Set in a fantastic walking neighborhood close to the center of town coffee shops and restaurants, with school bus transportation for all three levels - elementary, middle and high school. This is a special home with comfort, convenience, and peace of mind from the day you move in.
/u.realgeeks.media/thebourneteamne/TBT-LOGO-WEB-600x519.png)
Additional Information
- Taxes
- $7,504
- Lot Size
- 10,890
- Heating
- Baseboard
- Cooling System Type
- Central Air
- Water Source
- Public
- Appliances
- Range, Refrigerator, Dishwasher
- Fireplaces
- 1
- Basement
- Full, Heated, Finished, Garage Access, Walkout
- Exterior Features
- Shed, Awnings, Deck, Garden
- Garage Spaces
- 2
- Elementary School
- Elizabeth Green
- Middle School
- Martin Kellog
- High School
- Newington
Mortgage Calculator
Listing courtesy of Michele Devanney from ERA Hart Sargis-Breen. (860) 402-9397 (860) 666-5607
The data relating to real estate for sale on this website appears in part through the SMARTMLS Internet Data Exchange program, a voluntary cooperative exchange of property listing data between licensed real estate brokerage firms, and is provided by SMARTMLS through a licensing agreement. Listing information is from various brokers who participate in the SMARTMLS IDX program and not all listings may be visible on the site. The property information being provided on or through the website is for the personal, non-commercial use of consumers and such information may not be used for any purpose other than to identify prospective properties consumers may be interested in purchasing. Some properties which appear for sale on the website may no longer be available because they are for instance, under contract, sold or are no longer being offered for sale. Property information displayed is deemed reliable but is not guaranteed. Copyright 2026 SmartMLS, Inc.