112 Hedgehog Ln, Simsbury, CT 06092
- $475,000
- 3
- BD
- 3
- BA
- 2,352
- SqFt





- List Price
- $475,000
- Status
- ACTIVE
- MLS#
- 24193123
- Price Change
- ▼ $24,900 1788931675
- Year Built
- 1968
- Style
- Colonial
- Bedrooms
- 3
- Bathrooms
- 3
- Acres
- 4.36
- Living Area
- 2,352
- Neighborhood
- West Simsbury
Property Description
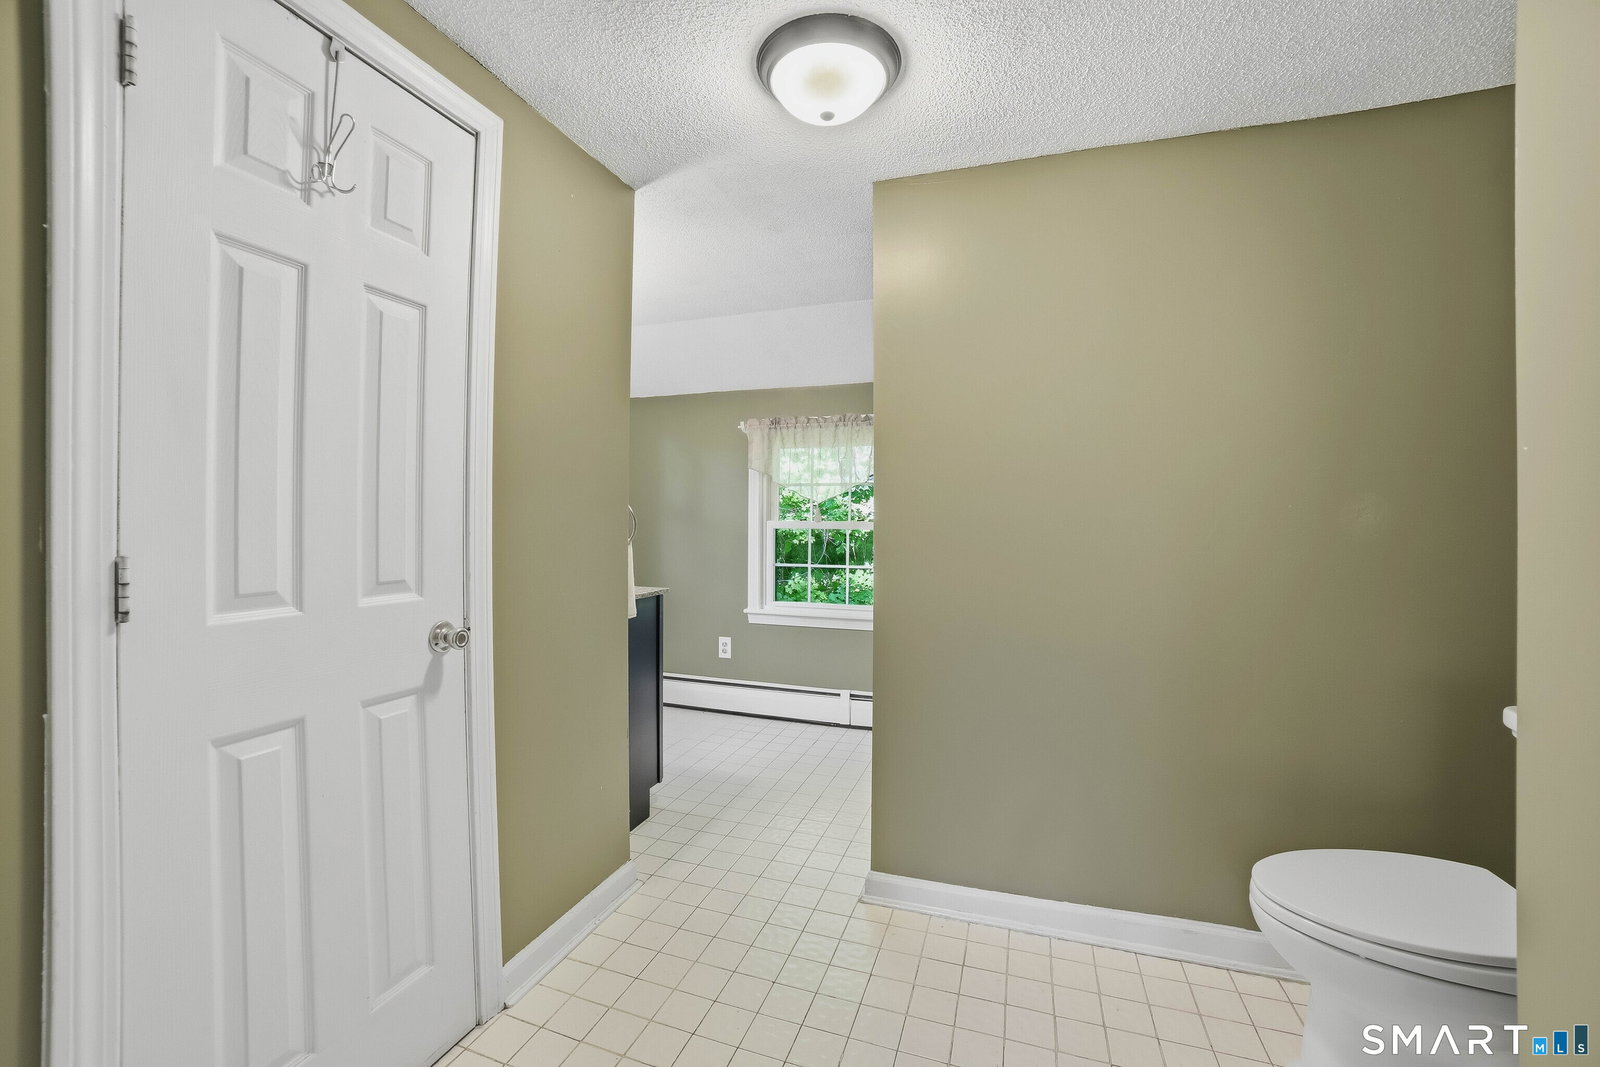
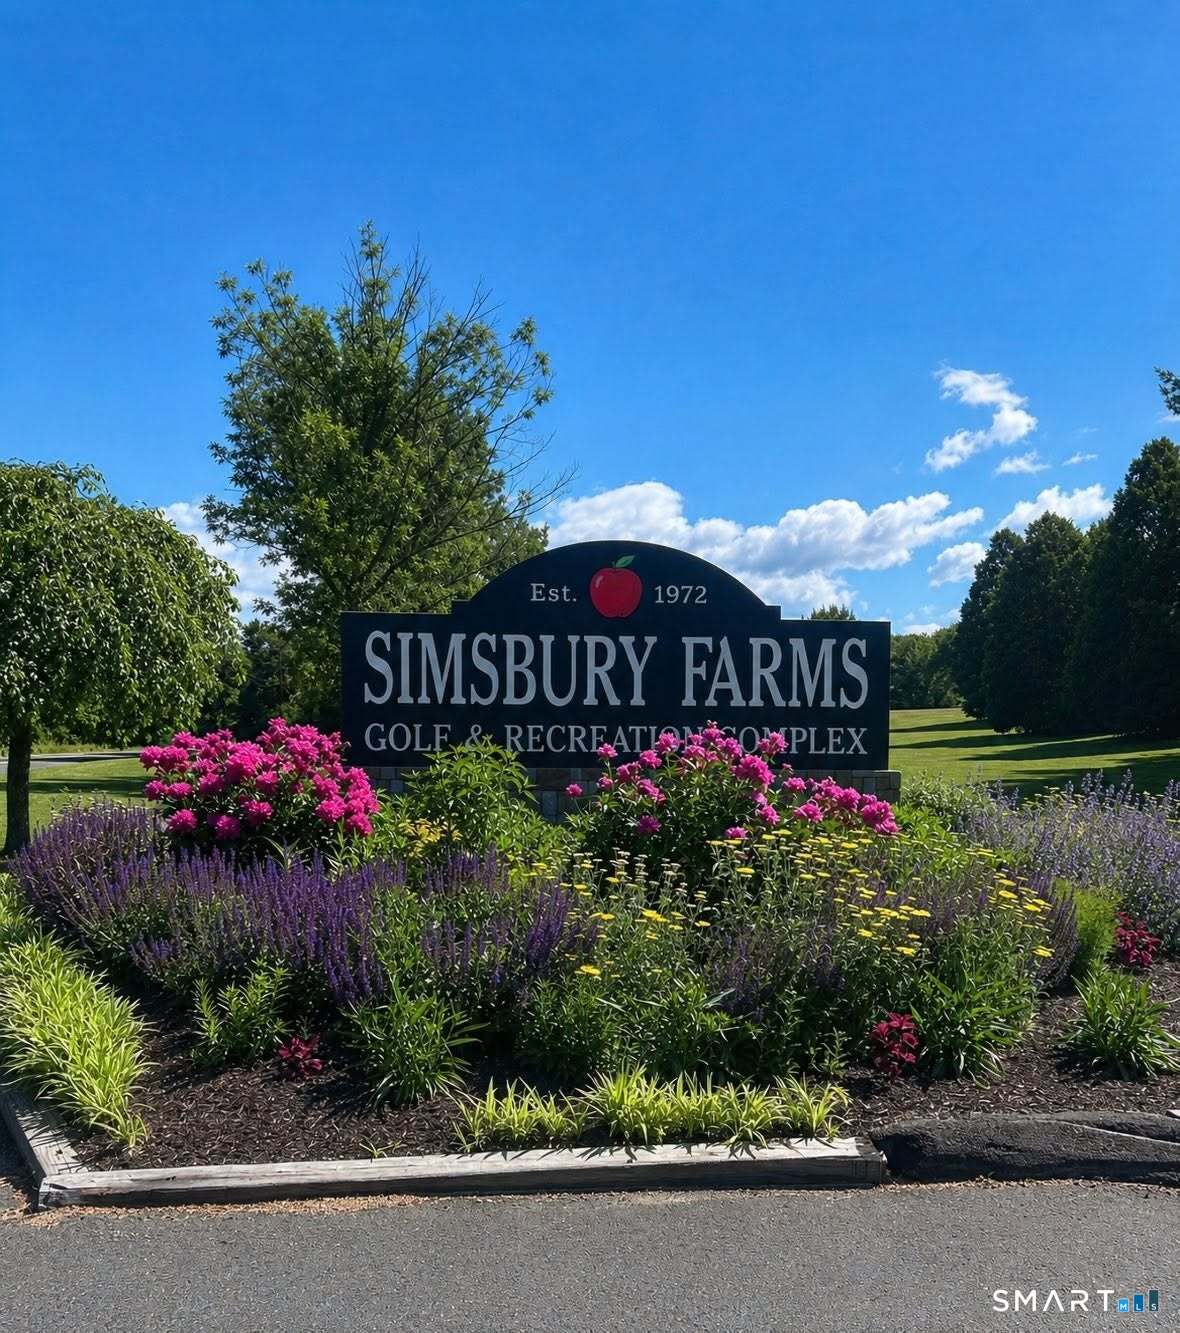
This West Simsbury property offers a rare blend of natural privacy and suburban convenience. Nestled on 4+ acres of wooded landscape, this home features a renovated Kitchen with a huge island, granite counters, double ovens, two sinks, and soft-close wood cabinets. It opens to a cathedral-ceilinged Family Room with a wood-burning fireplace insert. The adjacent Dining Room is ideal for large gatherings or extra living space with sliding glass doors to the back deck. The main level of the home also features a front-to-back Living Room with a 2nd fireplace, a dedicated private Office, a convenient Laundry Room and a half Bath. Upstairs, the Primary Suite has a full Bath, accompanied by two additional Bedrooms and a hall full Bath. Expanding the home's living space, the partially finished basement adds 366 sf divided between two versatile rooms, perfect for a media room, 2nd office.... This home includes maintenance-free vinyl siding and windows, central A/C, hardwood floors, a paver front walk/patio, a two-car garage with an extra large driveway and 2 large outdoor Sheds (including one with a garage door) for ample storage space. Enjoy close proximity to Simsbury Farms Recreation Center offering golf, plus seasonal activities. Meadow Pond Park with a playscape, pond and walking is super convenient, located down the road on Hedgehog.
/u.realgeeks.media/thebourneteamne/TBT-LOGO-WEB-600x519.png)
Additional Information
- Taxes
- $8,962
- Lot Size
- 189,921
- Interior Features
- Open Floor Plan
- Heating
- Baseboard, Hot Water
- Cooling System Type
- Central Air
- Sewer
- Septic Tank
- Water Source
- Private Well
- Appliances
- Electric Cooktop, Wall Oven, Refrigerator, Dishwasher, Washer, Dryer
- Fireplaces
- 2
- Basement
- Full, Partial
- Exterior Features
- Shed, Deck, Hot Tub
- Garage Spaces
- 2
- Parking Spaces
- 5
- Elementary School
- Squadron Line
- Middle School
- Henry James
- High School
- Simsbury
Mortgage Calculator
Listing courtesy of Pamela Marra from Coldwell Banker Realty. (860) 916-6992 (860) 644-2461
The data relating to real estate for sale on this website appears in part through the SMARTMLS Internet Data Exchange program, a voluntary cooperative exchange of property listing data between licensed real estate brokerage firms, and is provided by SMARTMLS through a licensing agreement. Listing information is from various brokers who participate in the SMARTMLS IDX program and not all listings may be visible on the site. The property information being provided on or through the website is for the personal, non-commercial use of consumers and such information may not be used for any purpose other than to identify prospective properties consumers may be interested in purchasing. Some properties which appear for sale on the website may no longer be available because they are for instance, under contract, sold or are no longer being offered for sale. Property information displayed is deemed reliable but is not guaranteed. Copyright 2026 SmartMLS, Inc.