12 Gulliver Cir, Norwich, CT 06360
- $825,000
- 5
- BD
- 7
- BA
- 4,608
- SqFt







- List Price
- $825,000
- Status
- ACTIVE
- MLS#
- 24191618
- Year Built
- 1961
- Style
- Cape Cod, Ranch
- Bedrooms
- 5
- Bathrooms
- 7
- Acres
- 1.50
- Living Area
- 4,608
- Neighborhood
- Norwichtown
Property Description
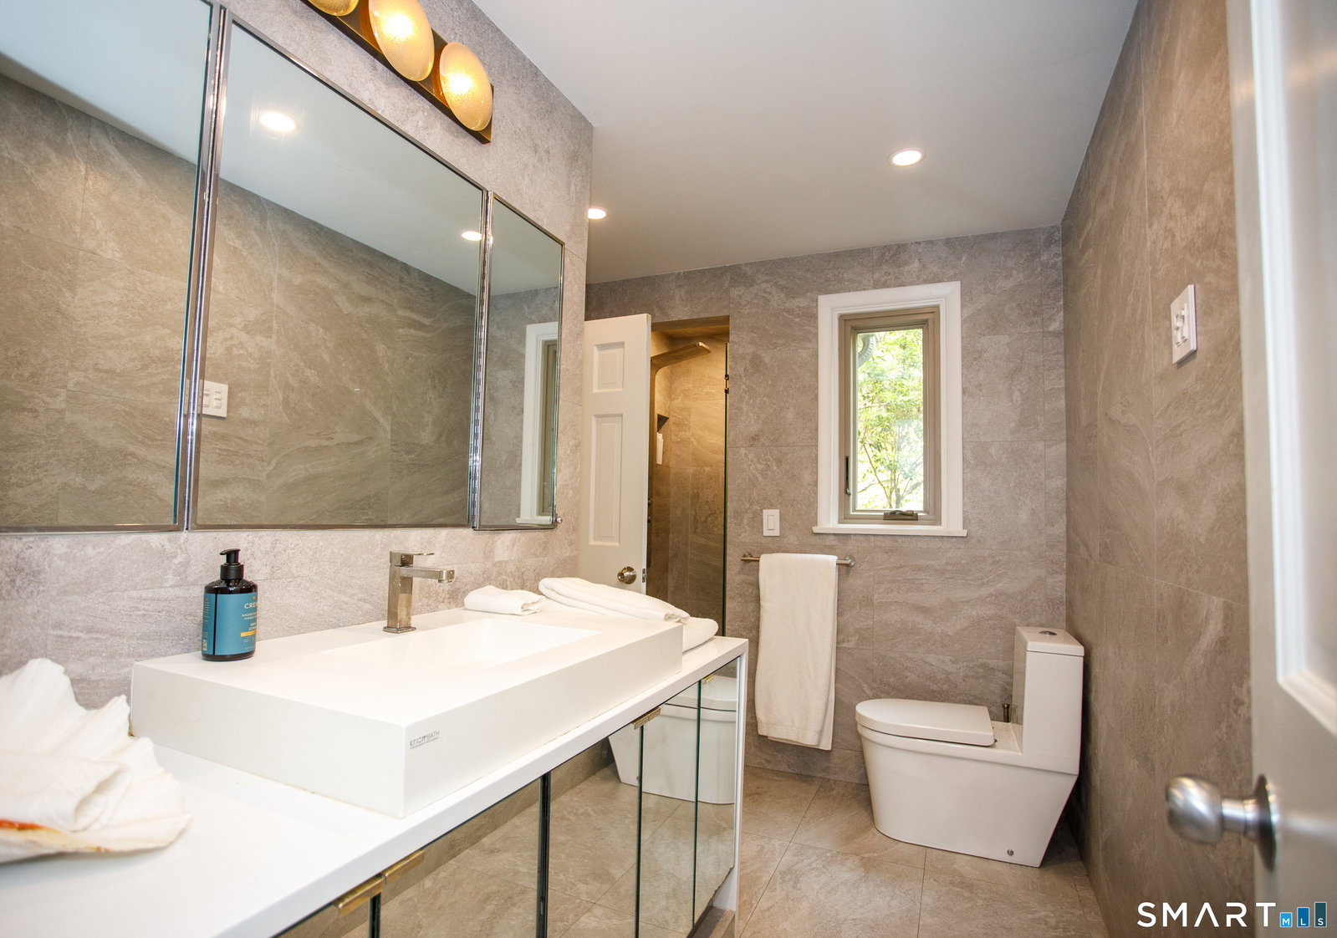
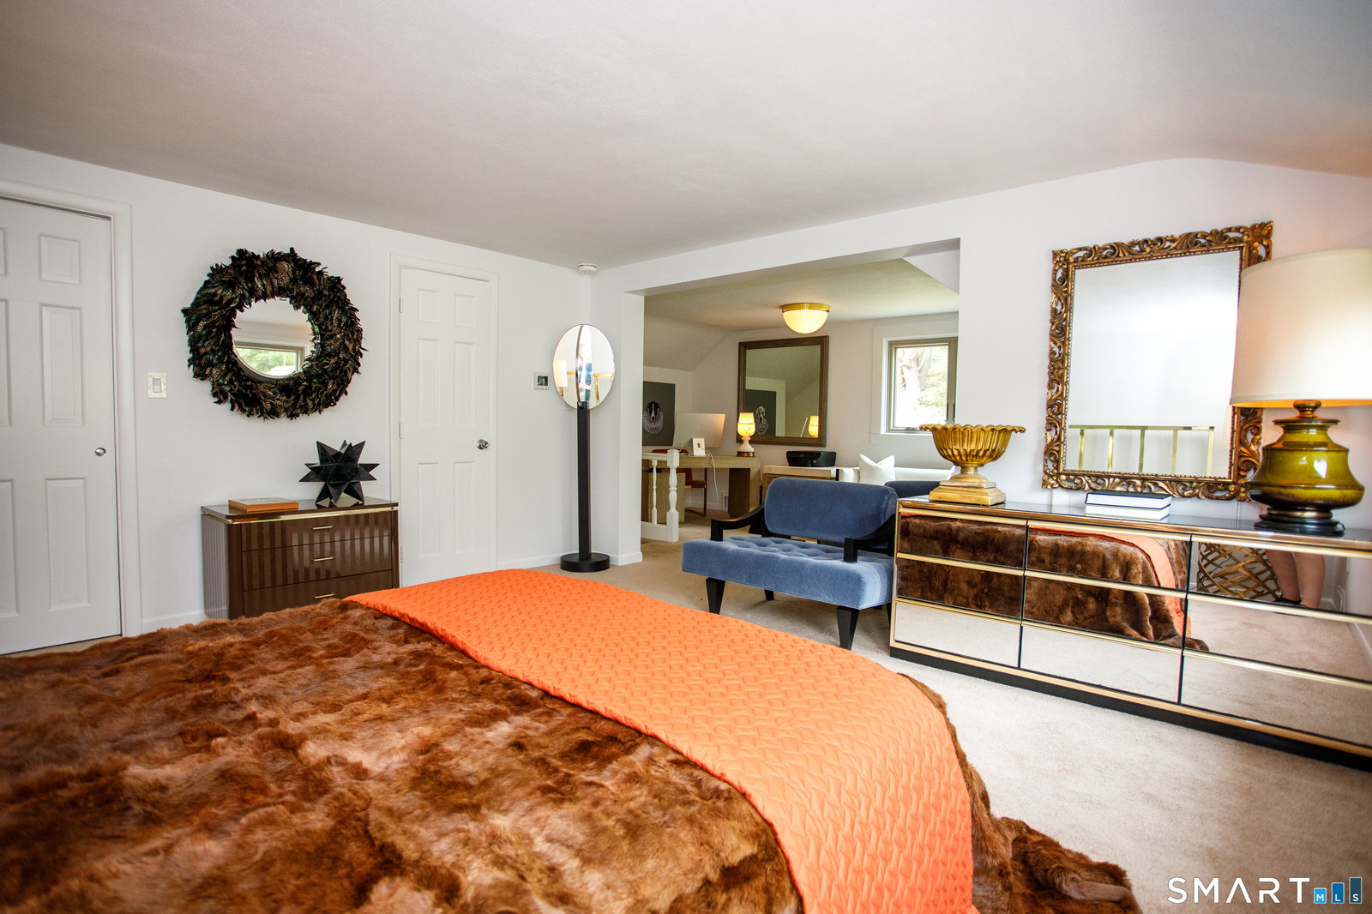
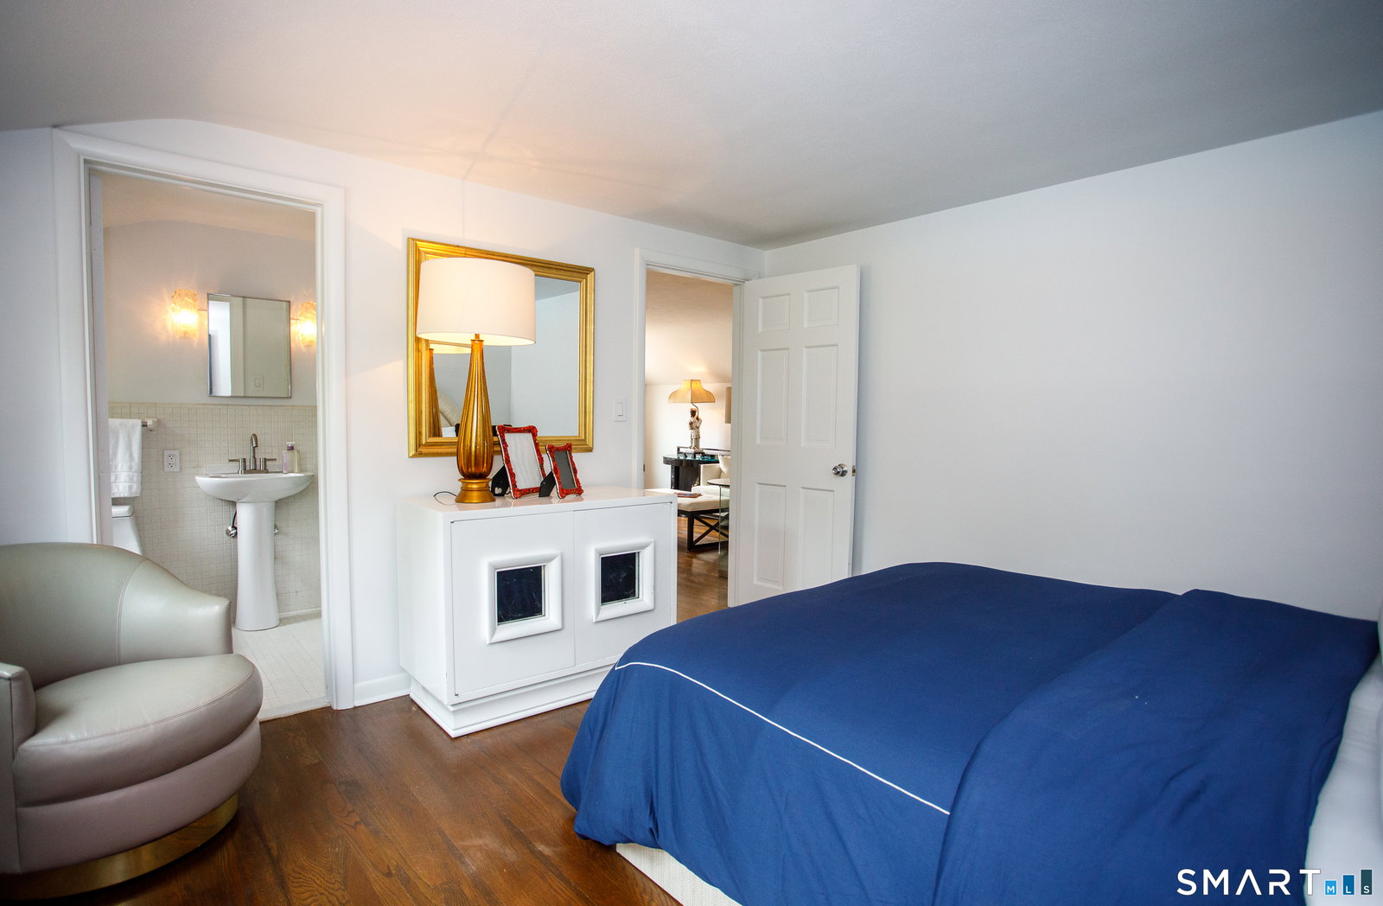
MAGNIFICENTLY APPOINTED CUSTOM BUILT FIVE BEDROOM CONTEMPORARY CAPE ON A STRIKING CORNER LOT IN DESIRABLE NORWICHTOWN. THE SOPHISTICATED GOURMET KITCHEN FEATURES HIGH-END QUARTZ WALLS AND COUNTERTOP, AND A CENTER WATERFALL ISLAND WITH CUSTOM CABINETRY. THE DELUXE STAINLESS APPLIANCES INCLUDE TWO OVENS ONE BEING A FRENCH DOOR OVEN , INDUCTION COOKTOP , TWO DISHWASHERS, 5 FOOT DUAL REFRIGERATOR FREEZER AND A SEPARATE WINE CHILLER. THE CENTERPIECE OF ATTENTION HAS A STONE FIREPLACE AND A WALL OF GLASS WHICH STEPS OUT TO A GRAND BRICK TERRACE. THE SPECTACULAR RESORT STYLE OUTDOORS HAS A WONDERFUL SELECTION OF EVERGREENS SUCH AS A CRYPTOMERIA ,HOLLYWOOD JUNIPERS AND GOLDEN CYPRESS TO GIVE COMPLETE PRIVACY. THE STUNNING, LARGE OVAL INGROUND POOL AND AUSTRIAN STYLE POOL HOUSE WITH DUAL SHOWER DRESSING AREAS AND LAVATORY IS PERFECT TO TRANSFORM INTO A BEAUTIFUL GUEST COTTAGE. LIVE IN LUXURY AT THIS PROPERTY WITH AN ELEGANT FIREPLACED LIVING ROOM AND LARGE FORMAL DINING ROOM. THE MAJORITY OF THE FIRST FLOOR IS TILED THROUGHOUT ALONG WITH NEW ANDERSON WINDOWS AND SLIDER BY KITCHEN ENTRANCE IS ANOTHER ROOM CURRENTLY USED AS A LIBRARY/ OFFICE. ON THE FIRST FLOOR IS THE LARGE PRIMARY SUITE WHICH ENJOYS TWO SEPARATE GORGEOUS BATHROOMS, AND A LUXURY WALK-IN CLOSET WITH ADDITIONAL PATIO SLIDER LEADING TO THE TERRACE. THERE IS ALSO ANOTHER FIRST FLOOR EN SUITE BEDROOM. THE SECOND FLOOR HAS TWO SPACIOUS EN SUITE BEDROOMS. THIS STUNNING HOME IS A WOW AND MUST BE SEEN!
/u.realgeeks.media/thebourneteamne/TBT-LOGO-WEB-600x519.png)
Additional Information
- Taxes
- $13,551
- Lot Size
- 65,340
- Interior Features
- Cable Available, Open Floor Plan
- Heating
- Hot Air
- Cooling System Type
- Central Air
- Sewer
- Septic Tank
- Water Source
- Private Well
- Appliances
- Electric Cooktop, Range, Wall Oven, Microwave, Range Hood, Refrigerator, Dishwasher, Washer, Dryer
- Fireplaces
- 2
- Basement
- Full, Unfinished, Storage Space, Garage Access, Interior Entry, Concrete, Full
- Exterior Features
- Lighting, Patio
- Elementary School
- Per Board of Ed
- High School
- Norwich Free Academy
Mortgage Calculator
Listing courtesy of BJ Lee from William Raveis Real Estate. (860) 213-2853 (860) 886-1386
The data relating to real estate for sale on this website appears in part through the SMARTMLS Internet Data Exchange program, a voluntary cooperative exchange of property listing data between licensed real estate brokerage firms, and is provided by SMARTMLS through a licensing agreement. Listing information is from various brokers who participate in the SMARTMLS IDX program and not all listings may be visible on the site. The property information being provided on or through the website is for the personal, non-commercial use of consumers and such information may not be used for any purpose other than to identify prospective properties consumers may be interested in purchasing. Some properties which appear for sale on the website may no longer be available because they are for instance, under contract, sold or are no longer being offered for sale. Property information displayed is deemed reliable but is not guaranteed. Copyright 2026 SmartMLS, Inc.