137 Fairlawn Ave, Waterbury, CT 06705
- $364,900
- 4
- BD
- 3
- BA
- 2,360
- SqFt










- List Price
- $364,900
- Status
- ACTIVE
- MLS#
- 24190031
- Year Built
- 1920
- Style
- Colonial, Bungalow
- Bedrooms
- 4
- Bathrooms
- 3
- Acres
- 0.13
- Living Area
- 2,360
- Neighborhood
- N/A
Property Description
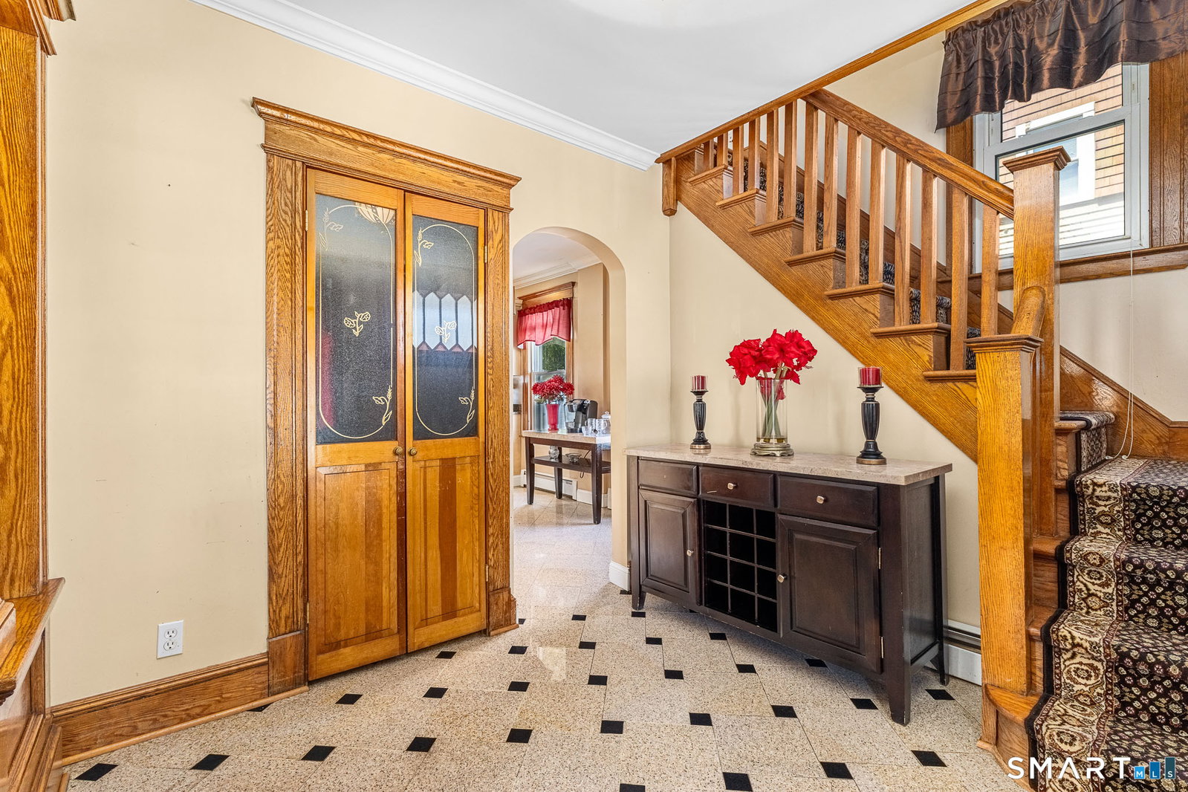
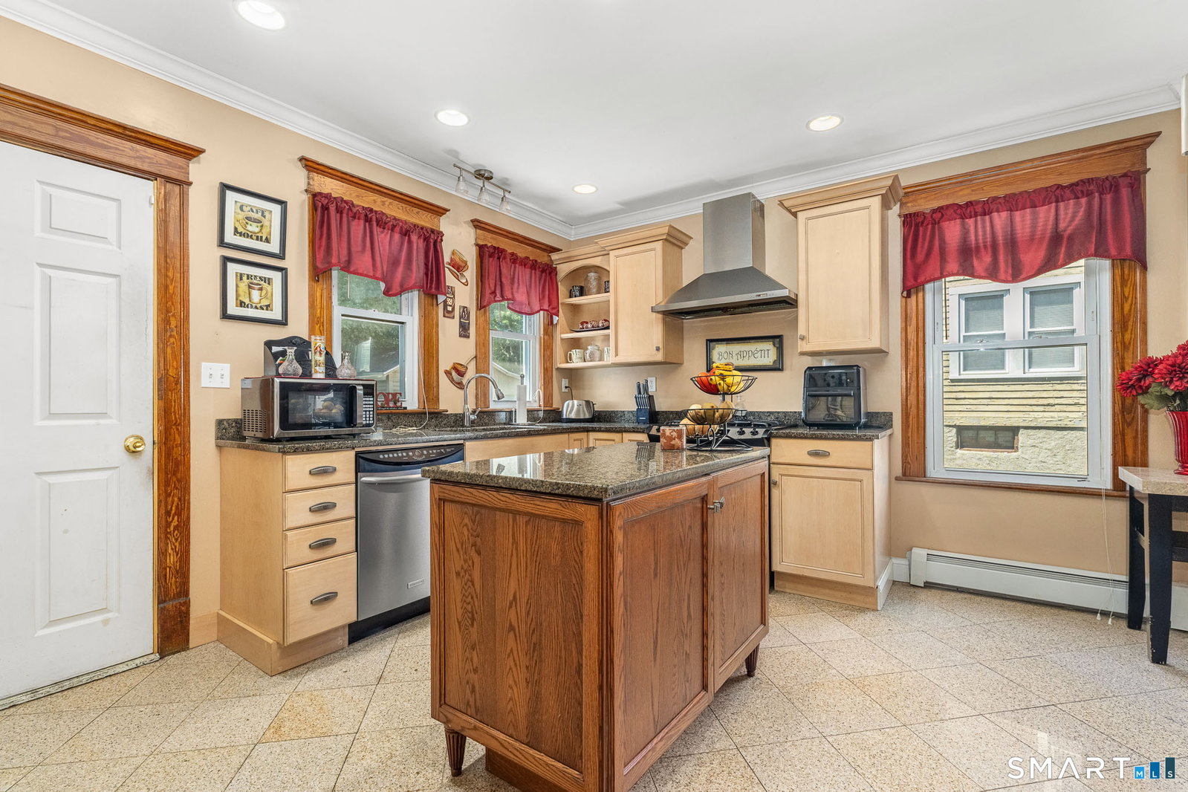
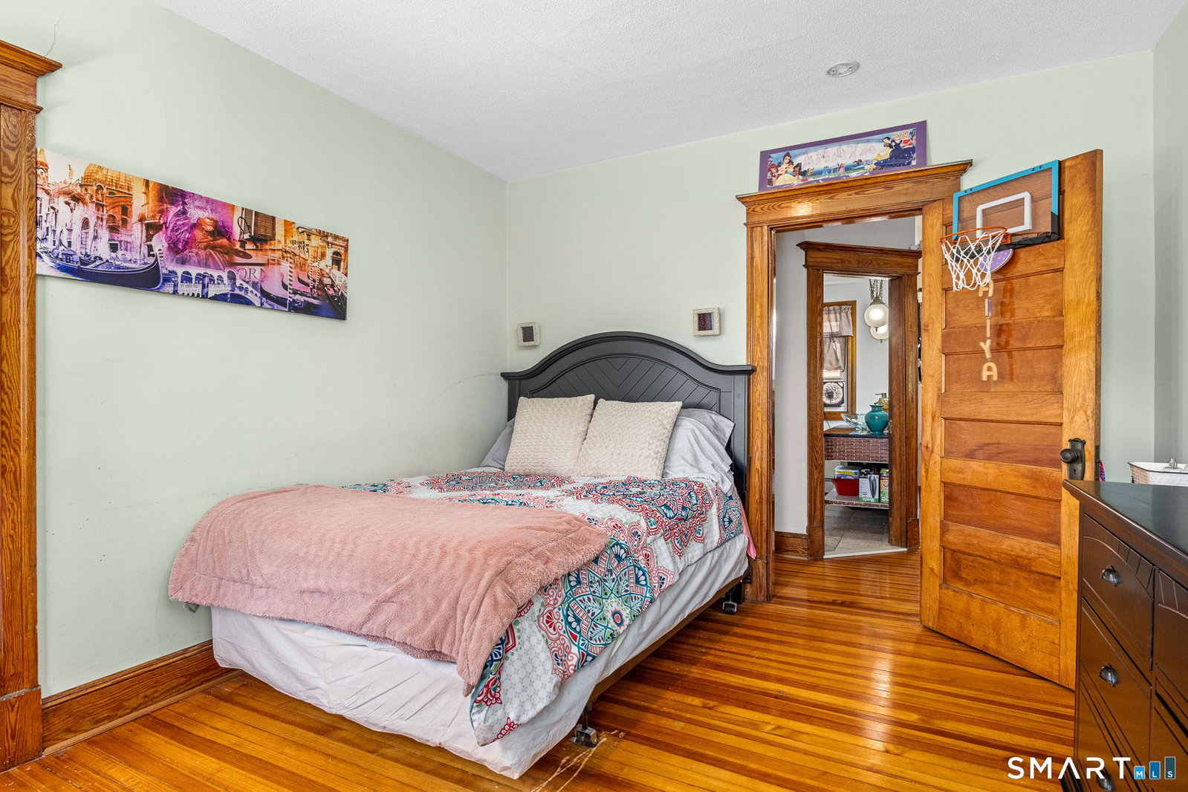
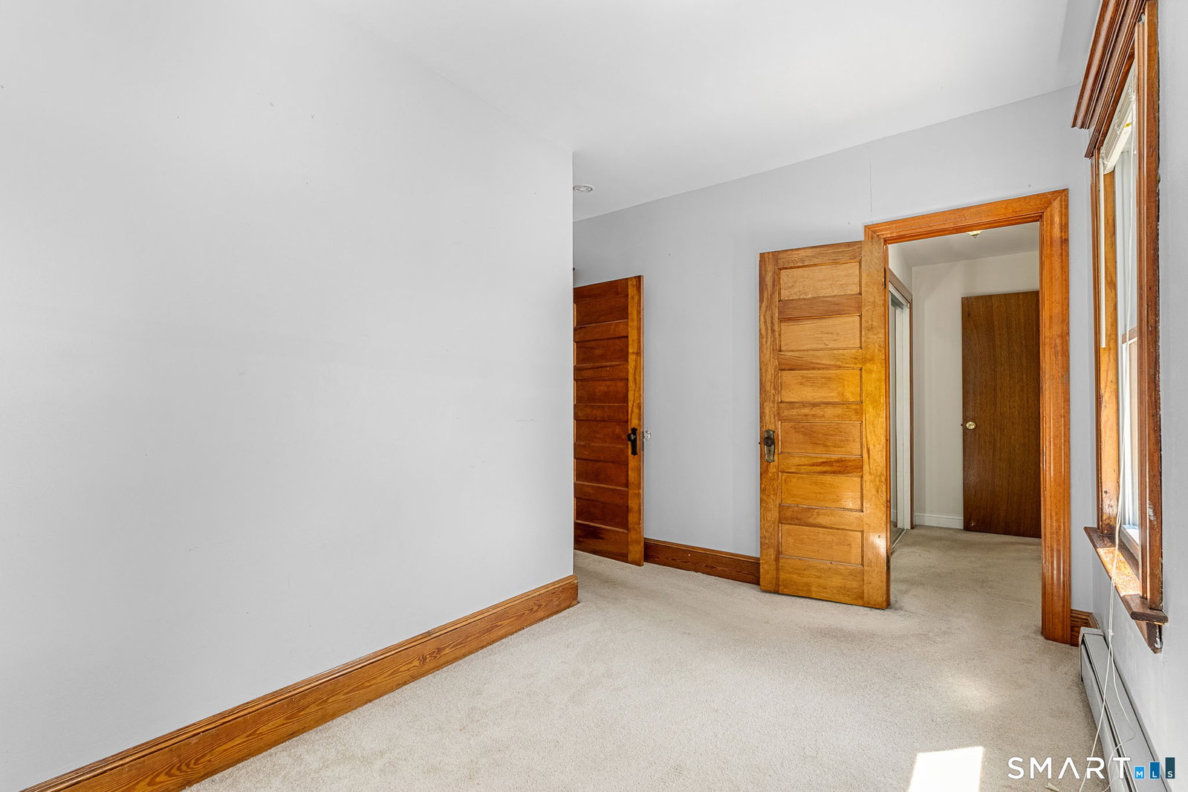
Welcome to this charming 4-bedroom, 2.5-bath bungalow featuring Colonial-inspired architectural details, a 2-car detached garage, and timeless character. Relax on the inviting front porch before stepping inside to a welcoming foyer showcasing stunning restored original woodwork and exceptional craftsmanship. Rich wood detailing and beautifully framed openings add warmth and elegance throughout the main living areas. The spacious main level offers a bright living room, formal dining room, and a well-appointed kitchen with a center island, double sink, abundant cabinet storage, and a convenient screened porch with direct access to the driveway. Just off the dining area, the comfortable family room features sliding doors leading to a level backyard with plenty of space for entertaining, gardening, play, or simply relaxing outdoors. Upstairs, the primary bedroom includes a walk-in closet and is accompanied by two additional bedrooms, one with its own walk-in closet and another currently used as a home office. A full hallway bathroom and additional hallway closet provide added convenience. The fourth bedroom offers its own private full bath and closet, making it an ideal guest suite or private retreat. Recent improvements include replacement windows (approximately 2 years old) and a furnace (approximately 3 years old), providing added comfort and peace of mind. Conveniently located near Route 8, I-84, and Route 73, this home offers easy access to shopping, restaurants,
/u.realgeeks.media/thebourneteamne/TBT-LOGO-WEB-600x519.png)
Additional Information
- Taxes
- $7,286
- Lot Size
- 5,662
- Interior Features
- Cable Available, Security System
- Heating
- Natural Gas, Zoned
- Cooling System Type
- Ceiling Fan(s), Window/Wall
- Water Source
- Public
- Appliances
- Range, Microwave, Range Hood, Refrigerator, Dishwasher, Washer, Dryer
- Basement
- Full, Unfinished, Heated, Interior Entry, Concrete
- Exterior Features
- Porch Screened, Barbecue, Porch
- Garage Spaces
- 2
- Parking Spaces
- 4
- Elementary School
- H.S. Chase
- High School
- Crosby
Mortgage Calculator
Listing courtesy of Jessica Boswell from LPT Realty. (860) 357-0704 (877) 366-2213
The data relating to real estate for sale on this website appears in part through the SMARTMLS Internet Data Exchange program, a voluntary cooperative exchange of property listing data between licensed real estate brokerage firms, and is provided by SMARTMLS through a licensing agreement. Listing information is from various brokers who participate in the SMARTMLS IDX program and not all listings may be visible on the site. The property information being provided on or through the website is for the personal, non-commercial use of consumers and such information may not be used for any purpose other than to identify prospective properties consumers may be interested in purchasing. Some properties which appear for sale on the website may no longer be available because they are for instance, under contract, sold or are no longer being offered for sale. Property information displayed is deemed reliable but is not guaranteed. Copyright 2026 SmartMLS, Inc.