27 Sunrise Dr, Vernon, CT 06066
- $329,900
- 3
- BD
- 1
- BA
- 1,408
- SqFt







- List Price
- $329,900
- Status
- COMING SOON
- MLS#
- 24189219
- Year Built
- 1950
- Style
- Ranch
- Bedrooms
- 3
- Bathrooms
- 1
- Acres
- 0.30
- Living Area
- 1,408
- Neighborhood
- Pillsbury Hill
Property Description
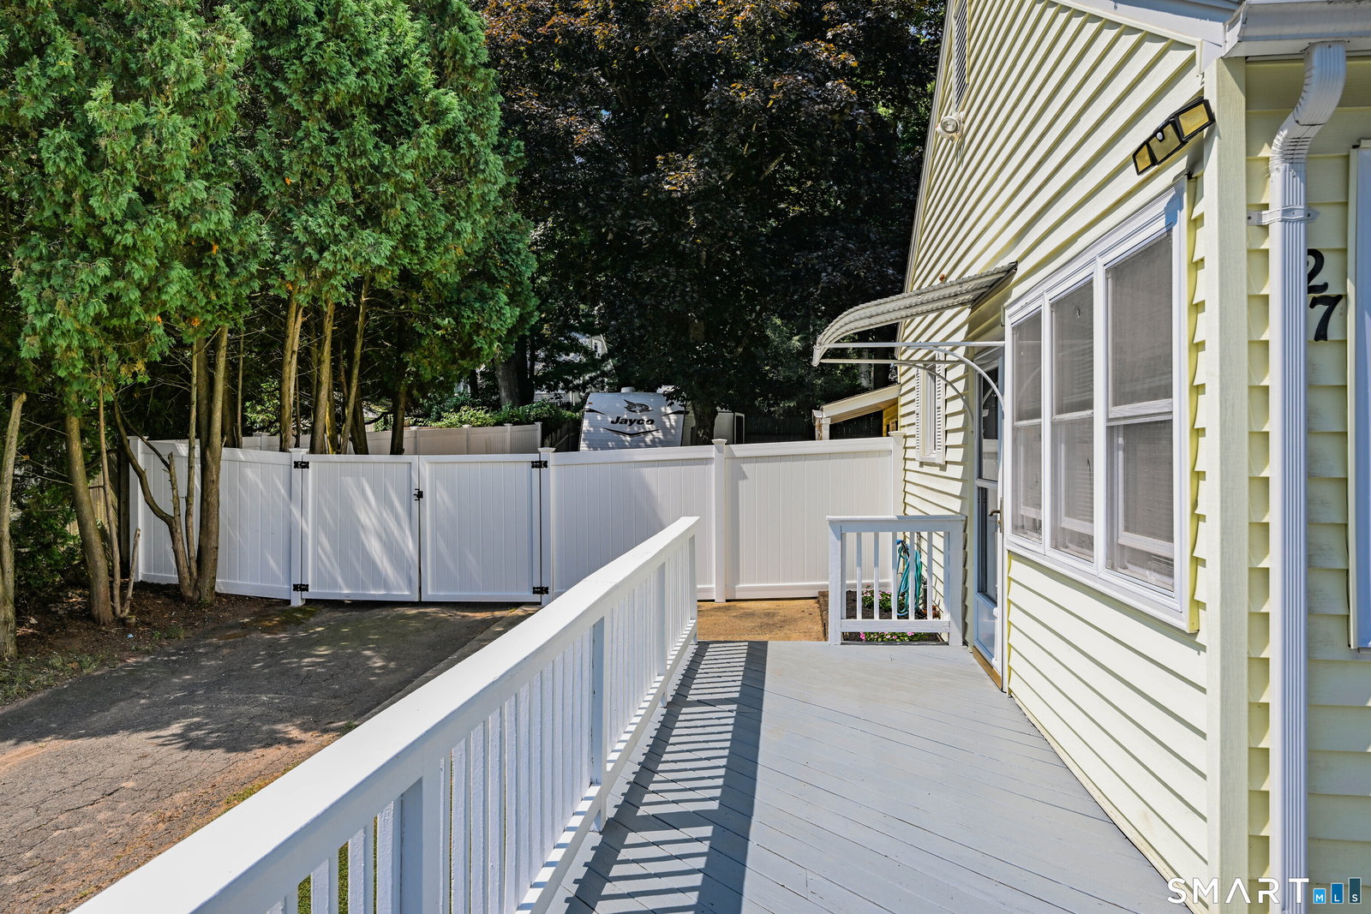
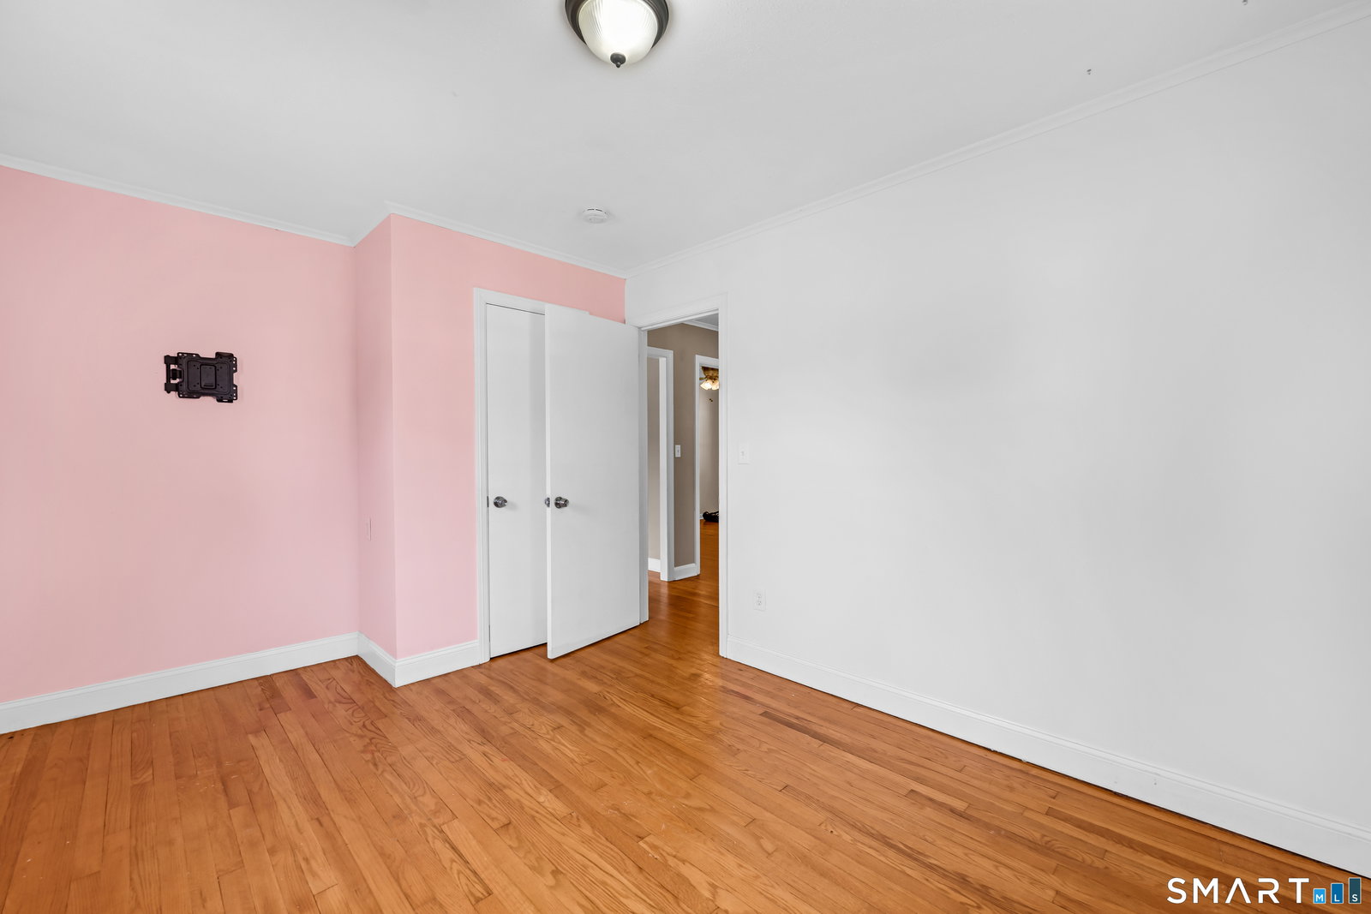
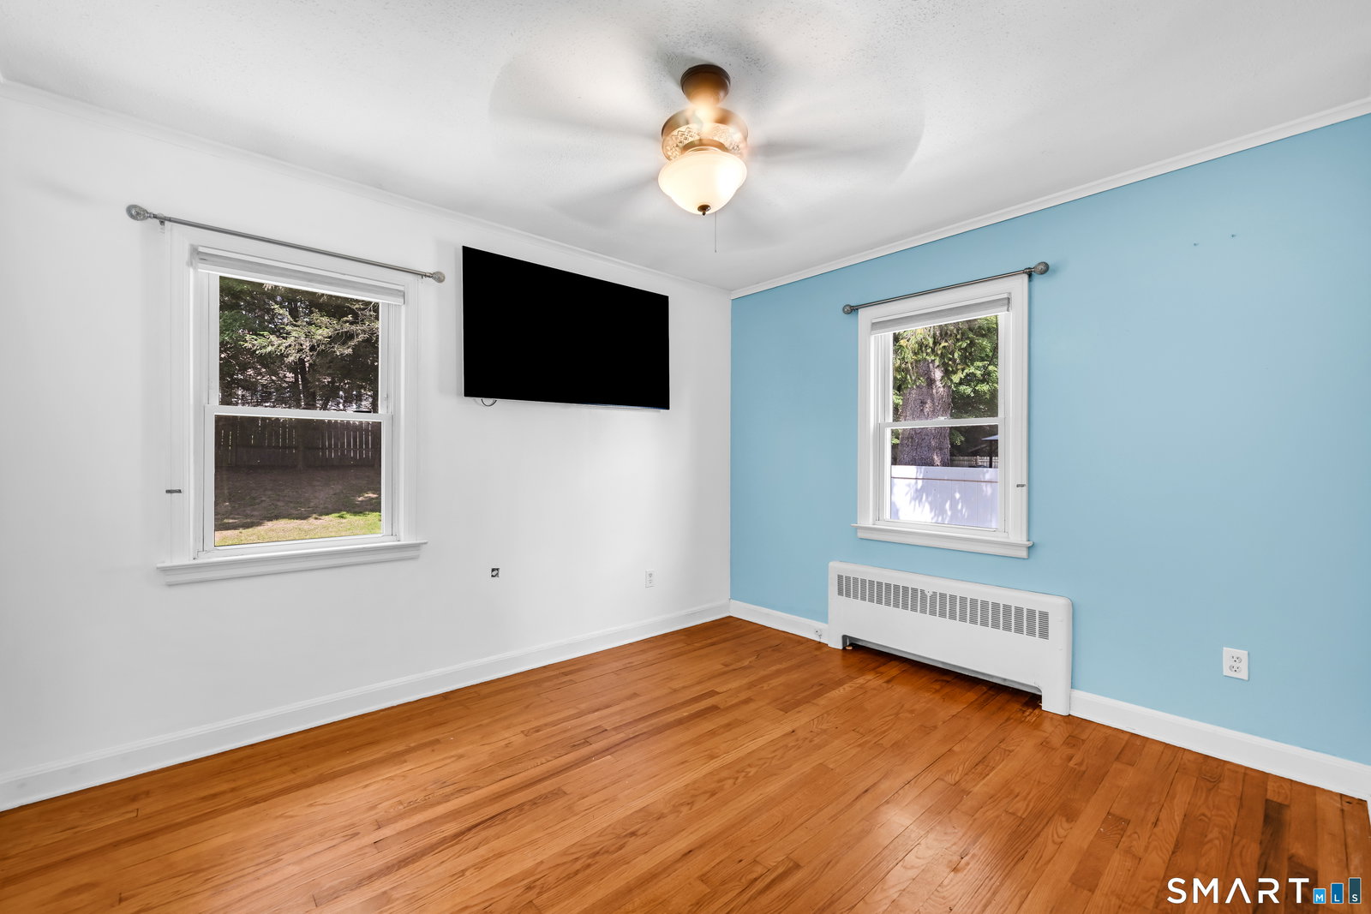
Welcome home to this beautifully maintained ranch, where a bright, inviting interior and flexible floor plan make it easy to imagine settling right in. Hardwood floors flow throughout much of the home, while abundant natural light creates a warm and airy feel. The updated farmhouse-style kitchen blends charm and function with an eat-in dining area, and the spacious living room is centered around a cozy pellet stove. Three bedrooms plus an oversized family room allow the layout to easily adapt to your lifestyle, whether you envision a formal dining room, home office, playroom, guest space or second living area. An updated full bath and sun-filled enclosed porch with walls of windows and a ceiling fan add even more usable space. Step outside to enjoy a large wraparound deck and spacious fully fenced backyard, perfect for entertaining, gardening, pets or simply relaxing outdoors. A full unfinished basement brings plenty of storage and future possibilities, while solar panels add the benefit of energy savings. Tucked away on a quiet neighborhood street yet conveniently located near shopping, dining, major routes and highway access, this home combines comfortable one-level living, versatile space and an ideal location. Come see how easily this house can feel like home!
/u.realgeeks.media/thebourneteamne/TBT-LOGO-WEB-600x519.png)
Additional Information
- Taxes
- $4,988
- Lot Size
- 13,068
- Heating
- Hot Water
- Cooling System Type
- Window/Wall
- Sewer
- Septic Tank
- Water Source
- Public
- Appliances
- Range, Refrigerator, Washer, Dryer
- Basement
- Full, Unfinished, Storage Space, Interior Entry, Concrete
- Exterior Features
- Deck, Garden
- Parking Spaces
- 4
- Elementary School
- Per Board of Ed
- High School
- Rockville
Mortgage Calculator
Listing courtesy of Andrea Derose from NextHome Elite Realty. (860) 908-6639 (413) 391-1969
The data relating to real estate for sale on this website appears in part through the SMARTMLS Internet Data Exchange program, a voluntary cooperative exchange of property listing data between licensed real estate brokerage firms, and is provided by SMARTMLS through a licensing agreement. Listing information is from various brokers who participate in the SMARTMLS IDX program and not all listings may be visible on the site. The property information being provided on or through the website is for the personal, non-commercial use of consumers and such information may not be used for any purpose other than to identify prospective properties consumers may be interested in purchasing. Some properties which appear for sale on the website may no longer be available because they are for instance, under contract, sold or are no longer being offered for sale. Property information displayed is deemed reliable but is not guaranteed. Copyright 2026 SmartMLS, Inc.