457 Kemp Rd, Scotland, CT 06247
- $574,900
- 3
- BD
- 3
- BA
- 2,252
- SqFt







- List Price
- $574,900
- Status
- ACTIVE
- MLS#
- 24189134
- Year Built
- 2005
- Style
- Log
- Bedrooms
- 3
- Bathrooms
- 3
- Acres
- 10.02
- Living Area
- 2,252
- Neighborhood
- N/A
Property Description
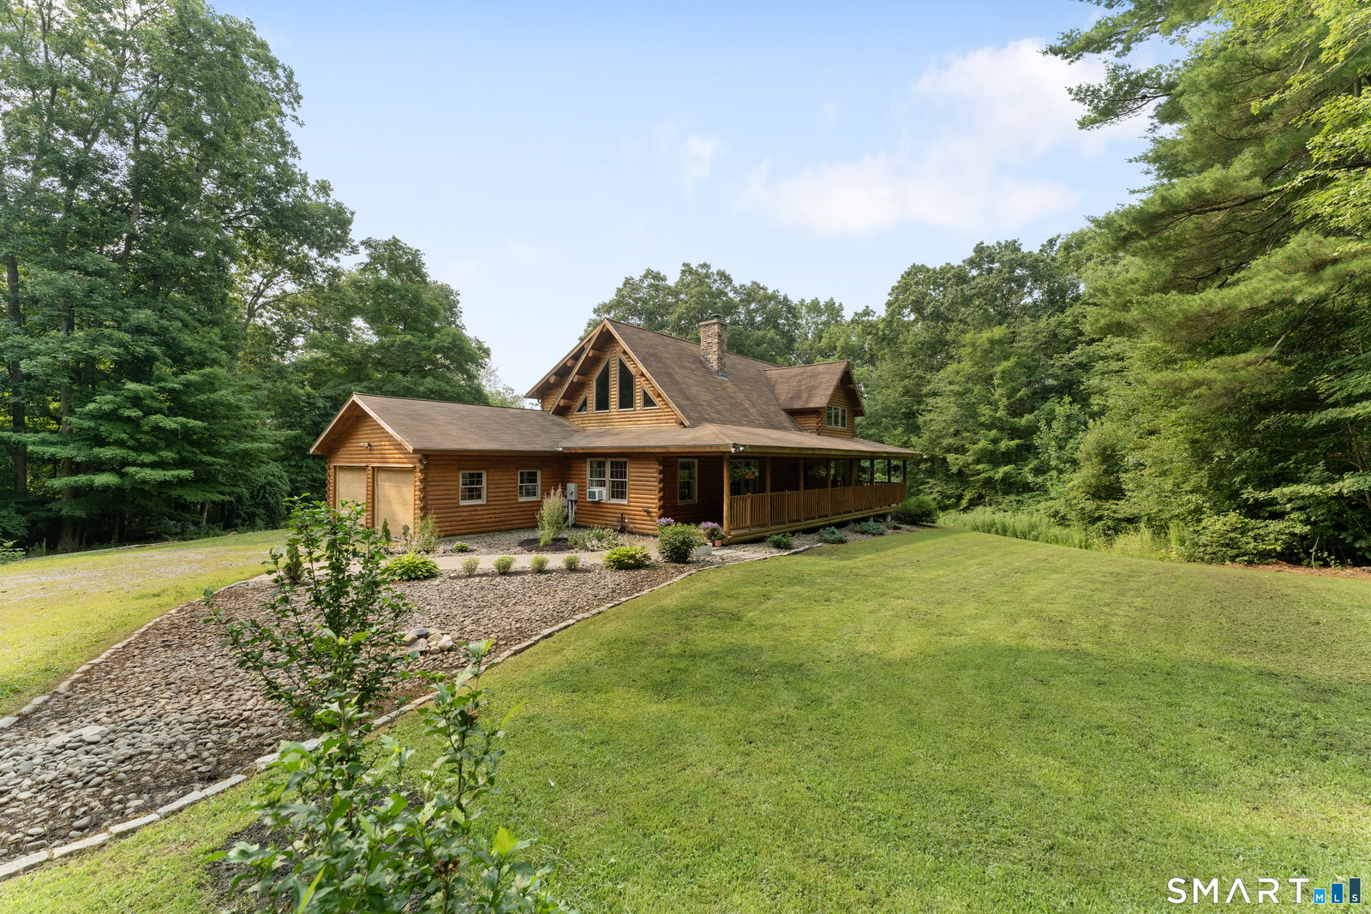
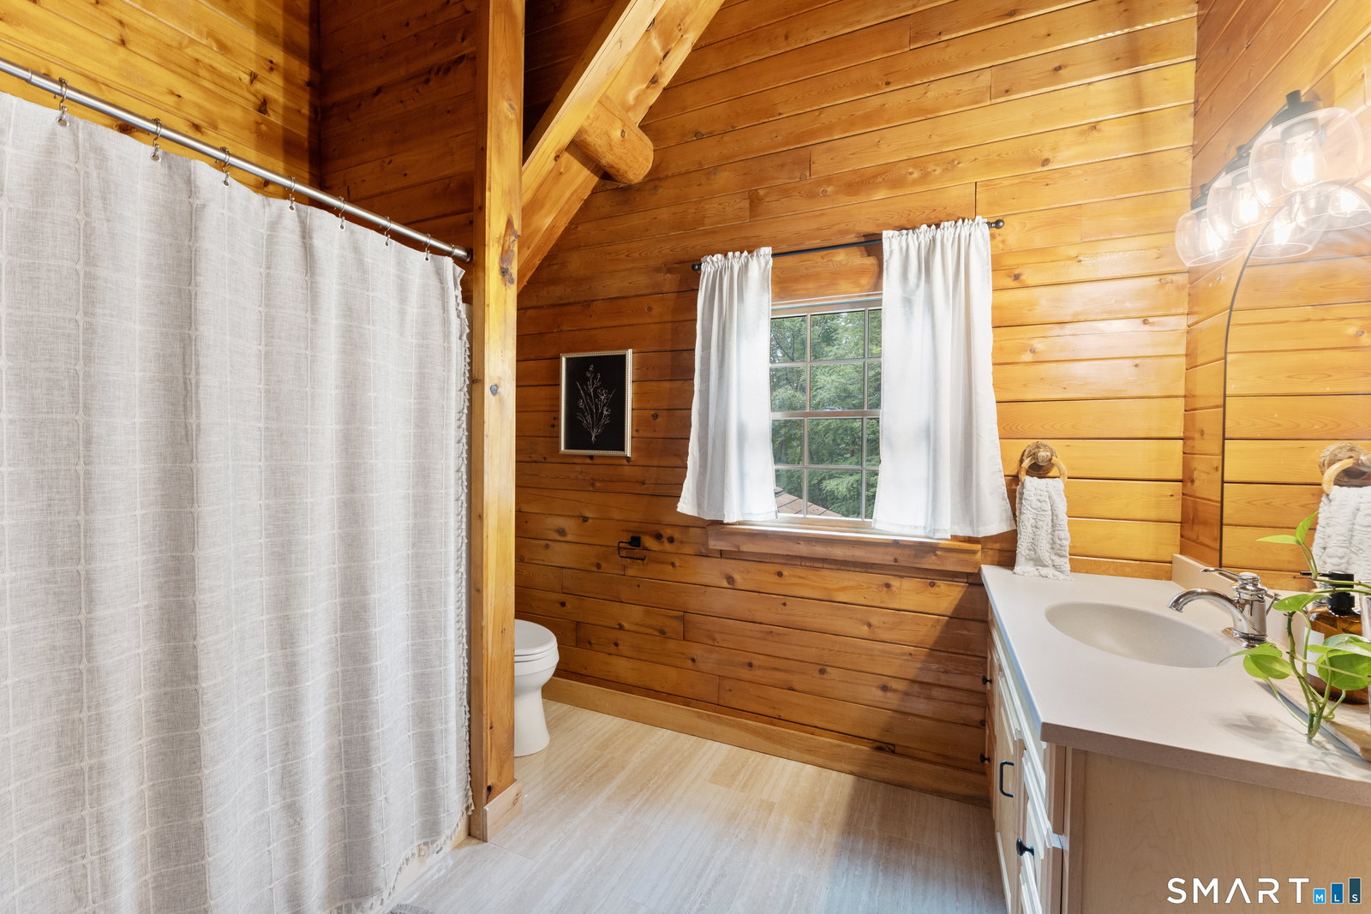
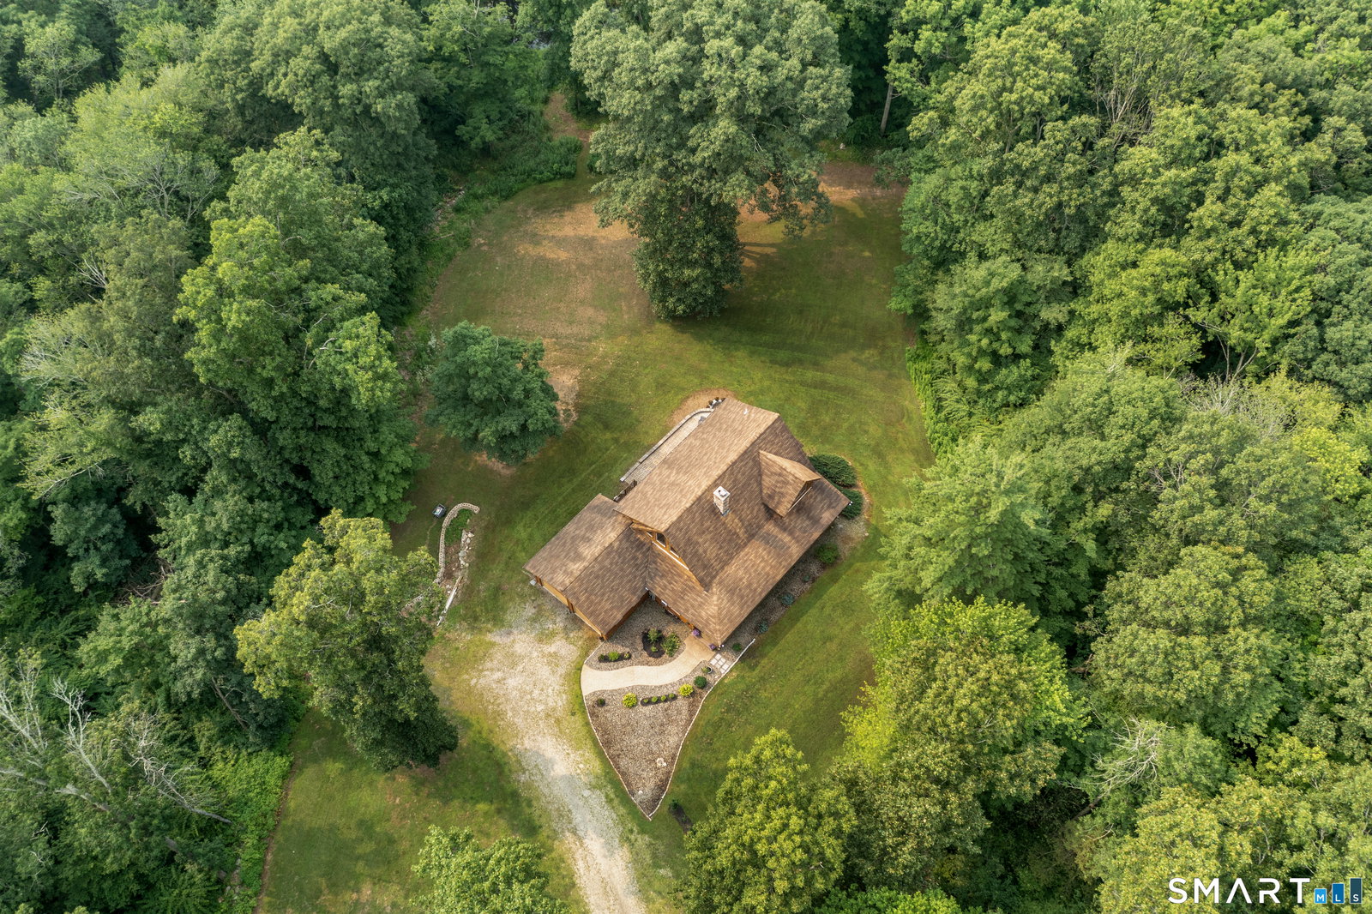
Tucked away on 10 private acres, this stunning log home offers the perfect blend of rustic charm and peaceful seclusion. Expertly crafted by Ward Cedar Log Homes of Maine, this exceptional residence showcases energy-efficient Northern White Cedar, renowned for its beauty and natural insulating properties. The inviting interior features custom hickory cabinetry with a spacious center island and rare hickory hardwood flooring that flows throughout the main level. Step inside to an open-concept floor plan with cathedral ceilings and architectural windows that flood the home with natural light. The living room is centered around a beautiful fireplace featuring a Lopi Large Flush NextGen Hybrid wood stove insert, providing warmth and ambiance during the colder months. The main level also offers a convenient primary bedroom and laundry area. Upstairs, you'll find two additional bedrooms, a full bath, and a versatile loft ideal for a home office, reading nook, or craft room. Additional features include Anderson windows, an attached two-car garage, and a patio just off the back deck, creating the perfect setting to relax and enjoy the serenity and privacy this remarkable property provides. Recent updates include natural stone countertops in the kitchen, and new porcelain tiles in all the bathrooms. This property is also minutes from the Shetucket and Natchaug Rivers. 2 of the only 6 Trophy Trout Areas of the state according to DEEP! Home is equipped with generator hookup.
/u.realgeeks.media/thebourneteamne/TBT-LOGO-WEB-600x519.png)
Additional Information
- Taxes
- $9,656
- Lot Size
- 436,471
- Heating
- Hot Air
- Cooling System Type
- Central Air
- Sewer
- Septic Tank
- Water Source
- Private Well
- Appliances
- Range, Microwave, Range Hood, Refrigerator, Dishwasher
- Fireplaces
- 1
- Basement
- Full, Full
- Exterior Features
- Covered Deck/Patio
- Garage Spaces
- 2
- Elementary School
- Per Board of Ed
- High School
- Per Board of Ed
Mortgage Calculator
Listing courtesy of Joanne Lukaskiewicz Wheaton from Berkshire Hathaway NE Prop.. (860) 387-2259 (860) 928-1995
The data relating to real estate for sale on this website appears in part through the SMARTMLS Internet Data Exchange program, a voluntary cooperative exchange of property listing data between licensed real estate brokerage firms, and is provided by SMARTMLS through a licensing agreement. Listing information is from various brokers who participate in the SMARTMLS IDX program and not all listings may be visible on the site. The property information being provided on or through the website is for the personal, non-commercial use of consumers and such information may not be used for any purpose other than to identify prospective properties consumers may be interested in purchasing. Some properties which appear for sale on the website may no longer be available because they are for instance, under contract, sold or are no longer being offered for sale. Property information displayed is deemed reliable but is not guaranteed. Copyright 2026 SmartMLS, Inc.