167 Beebe Hill Rd, Canaan, CT 06031
- $2,300,000
- 4
- BD
- 3
- BA
- 6,034
- SqFt




- List Price
- $2,300,000
- Status
- ACTIVE
- MLS#
- 24187424
- Year Built
- 1735
- Style
- Colonial, Historic Antique
- Bedrooms
- 4
- Bathrooms
- 3
- Acres
- 11.64
- Living Area
- 6,034
- Neighborhood
- Beebe Hill
Property Description
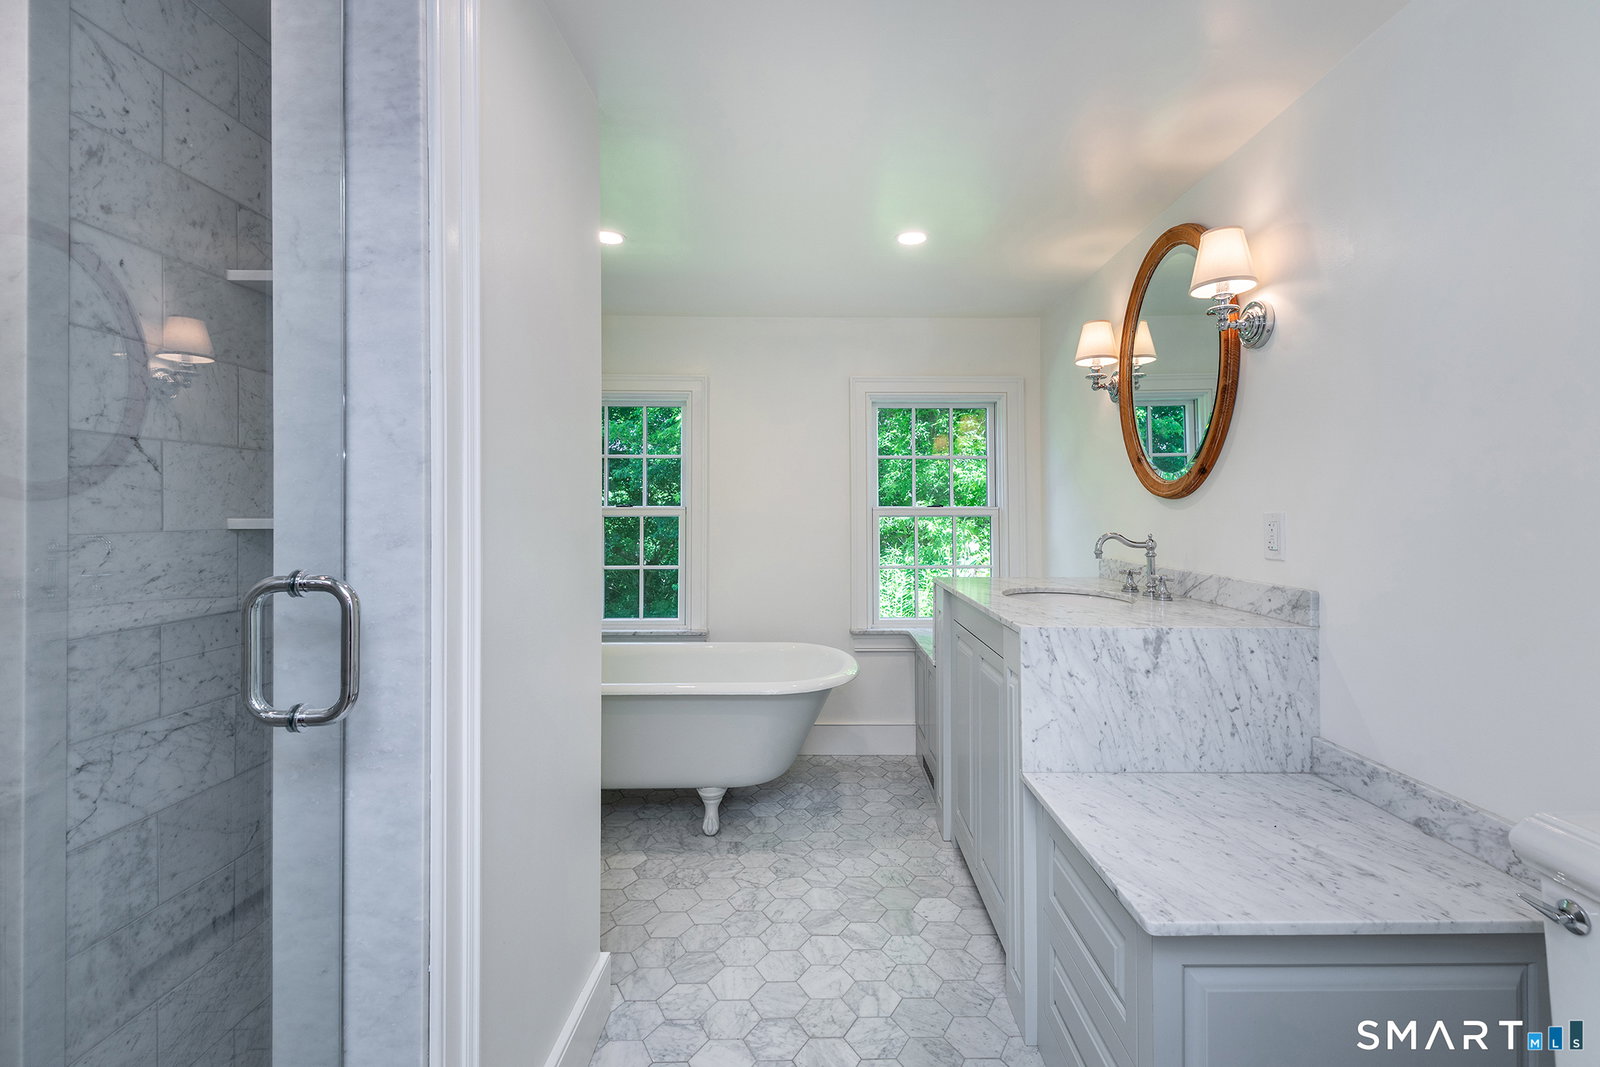
The Dean House, a/k/a The Horsford Homestead, a/k/a The Howe's Home is arguably the oldest residence in Falls Village (Canaan), CT. The original structure was built in 1735, with a major, two story addition added in 1804. Many details have withstood the test of time, and this home is a stunning statement for any old-house enthusiast. If you envy the history as a preservationist, conservationist, or restorationist, you just found your personal Xanadu. From the original fireplaces and paneling to the structural "bones" in the attic and basement, all the right features are here, as spacious rooms, cozy environs, and heartfelt warmth are the mantras. Much of the original trim, flooring, doors, and moldings are prevalent, and that impact speaks volumes. The bathrooms are recently updated, and there are newer appliances. The cedar roofs are no more than 7 years old. The outdoor environment is lush and well maintained. There's a kidney shaped in-ground pool, beautiful gardens, and even a large flat lawn that once served as a home to a full-sized English croquet court. The large old barn dates well back in time, and there's a gazebo for quiet reflection and outdoor meals. Several other smaller buildings exist for all types of storage. And then there's the newer building (1997) - a combination of a two-car garage, a huge studio/workshop, a smaller storage room, and a roughly 1700 sq. ft. in-law apartment on the second floor.
/u.realgeeks.media/thebourneteamne/TBT-LOGO-WEB-600x519.png)
Additional Information
- Taxes
- $22,036
- Lot Size
- 507,038
- Interior Features
- Central Vacuum, Security System
- Heating
- Hot Air, Radiant, Wood Stove, Zoned
- Cooling System Type
- Central Air
- Sewer
- Septic Tank
- Water Source
- Private Well
- Appliances
- Electric Range, Gas Range, Range Hood, Refrigerator, Dishwasher, Washer, Dryer
- Fireplaces
- 5
- Basement
- Full
- Exterior Features
- Barn/Stable, Lighting, Patio, Shed, Gazebo, Garden, Sprinkler System
- Garage Spaces
- 2
- Parking Spaces
- 10
- Elementary School
- Per Board of Ed
- High School
- Per Board of Ed
Mortgage Calculator
Listing courtesy of Dave Mallison from William Pitt Sotheby's Int'l. (860) 459-5273 (860) 435-2400
The data relating to real estate for sale on this website appears in part through the SMARTMLS Internet Data Exchange program, a voluntary cooperative exchange of property listing data between licensed real estate brokerage firms, and is provided by SMARTMLS through a licensing agreement. Listing information is from various brokers who participate in the SMARTMLS IDX program and not all listings may be visible on the site. The property information being provided on or through the website is for the personal, non-commercial use of consumers and such information may not be used for any purpose other than to identify prospective properties consumers may be interested in purchasing. Some properties which appear for sale on the website may no longer be available because they are for instance, under contract, sold or are no longer being offered for sale. Property information displayed is deemed reliable but is not guaranteed. Copyright 2026 SmartMLS, Inc.