805 Pucker St, Coventry, CT 06238
- $499,900
- 3
- BD
- 3
- BA
- 1,998
- SqFt








- List Price
- $499,900
- Status
- ACTIVE
- MLS#
- 24185369
- Price Change
- ▼ $20,000 1784856444
- Year Built
- 2022
- Style
- Colonial
- Bedrooms
- 3
- Bathrooms
- 3
- Acres
- 1.59
- Living Area
- 1,998
- Neighborhood
- N/A
Property Description
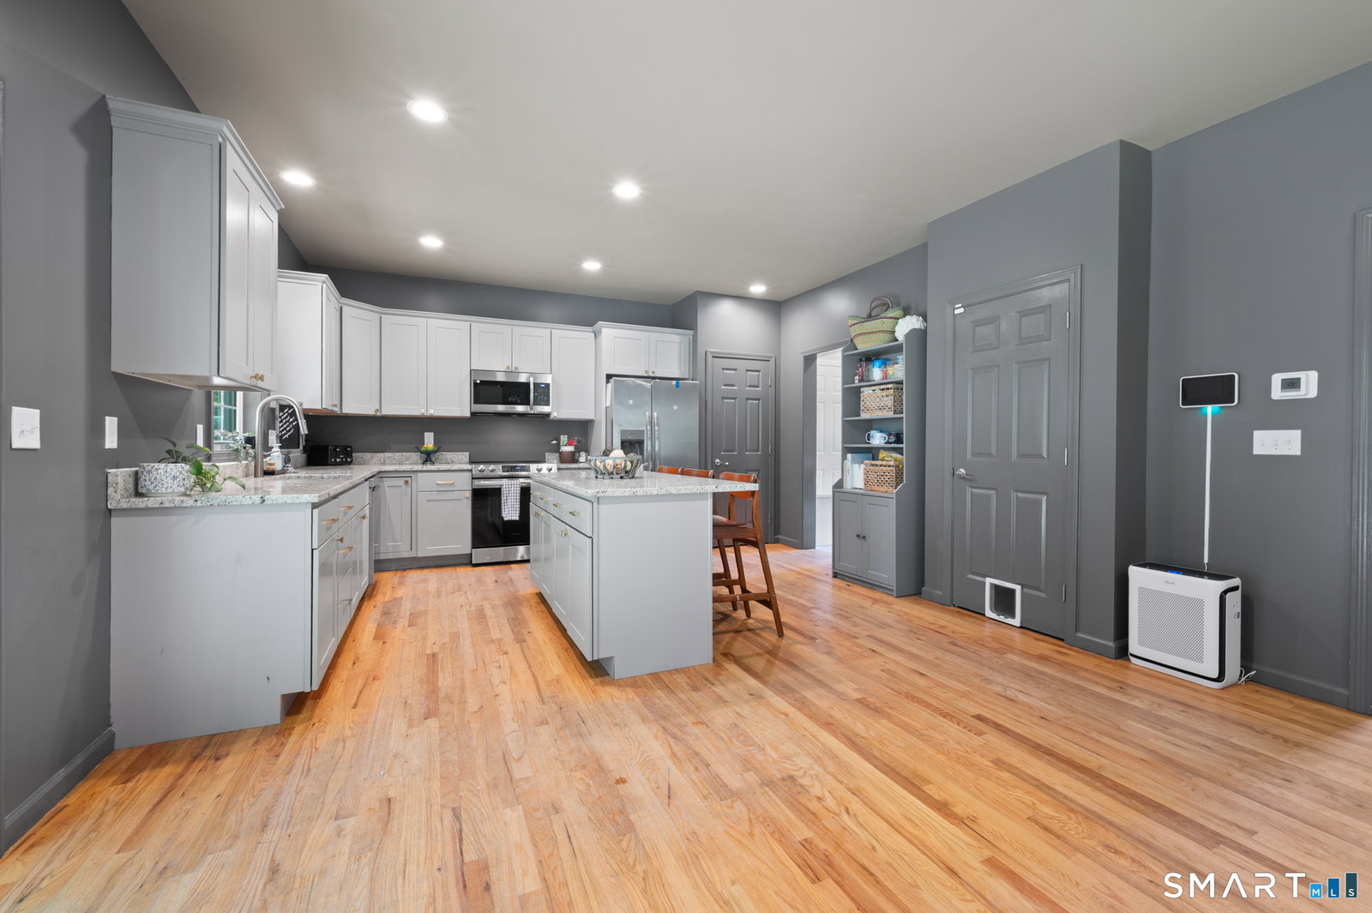
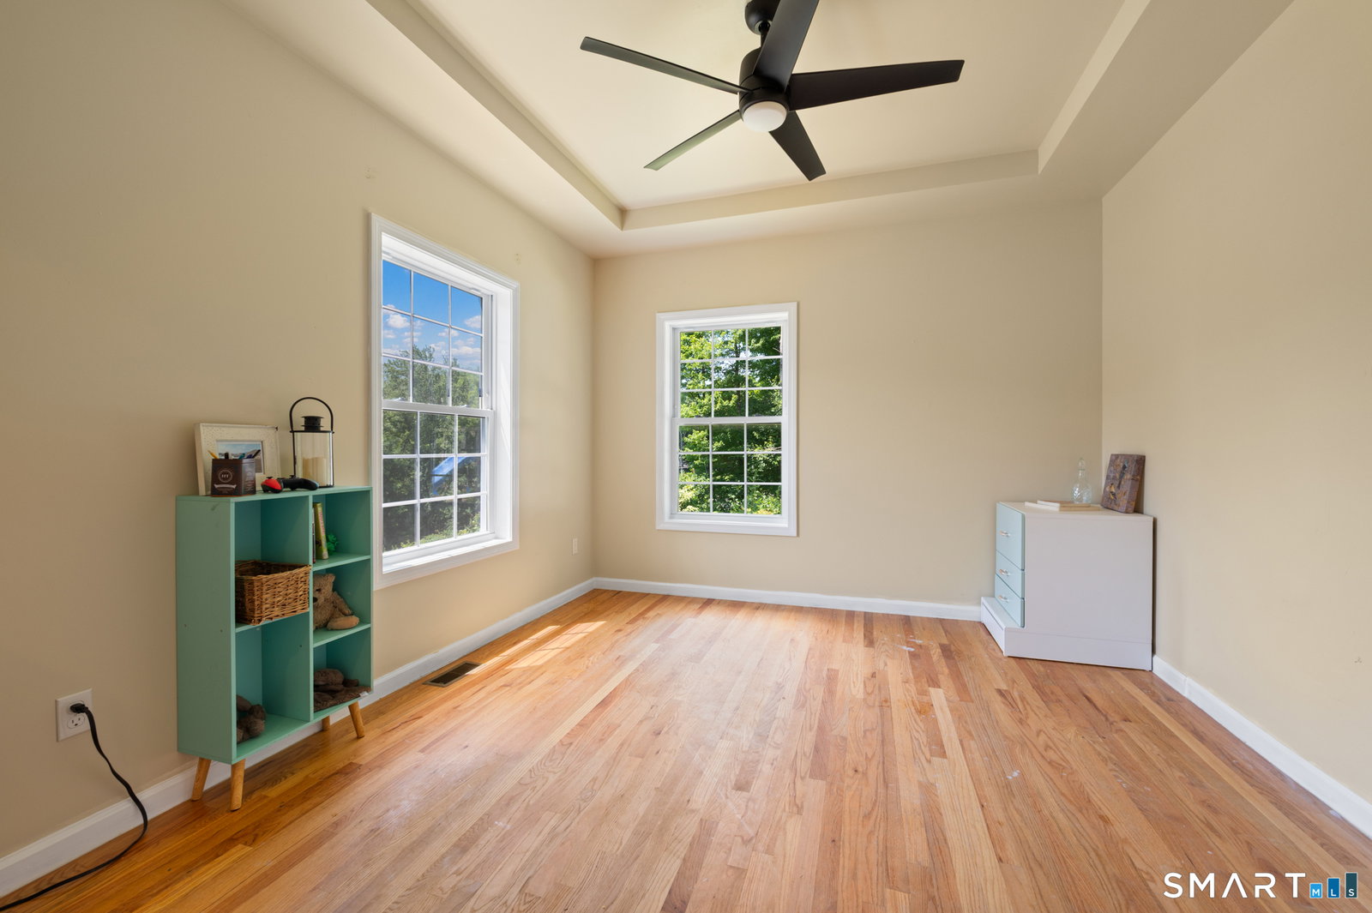
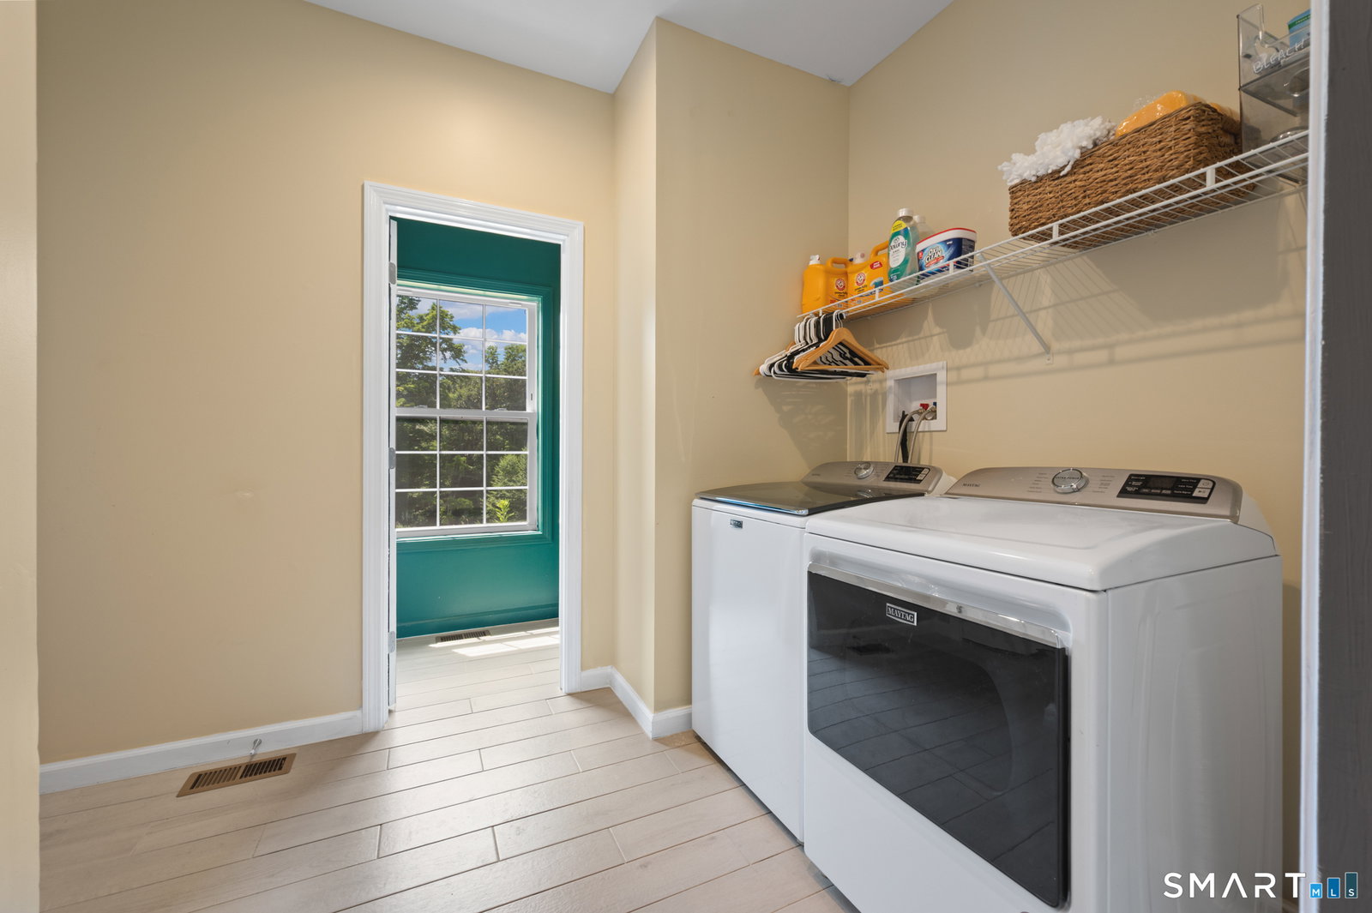
Welcome to this beautifully appointed newer construction 3-bedroom, 2.5-bath Colonial in the sought-after Thornton Brook Ridge subdivision. Perfectly situated on a picturesque, tree-lined lot overlooking this intimate five-home community, the property offers timeless curb appeal enhanced by mature perennial gardens. Inside, hardwood floors and soaring 9-foot ceilings create an elegant yet inviting atmosphere. The sun-filled formal dining room, accented by a tray ceiling, offers flexibility as a home office or sitting room. The open-concept living space is designed for effortless entertaining, featuring a cozy propane fireplace, expansive rear windows, and sliding glass doors overlooking the private backyard. The chef's kitchen showcases granite countertops, stainless steel appliances, and an oversized center island that naturally becomes the heart of the home. A mudroom/laundry room and powder room complete the main level. Upstairs, the serene primary suite offers a tray ceiling, spacious walk-in closet, and a private bath with a granite vanity that offers dual sinks and a 5 foot shower. Additional features include upgraded granite vanities throughout, brand-new carpeting, fresh interior paint, a preventative radon mitigation system, and an unfinished bonus room above the garage with the potential to add approximately 400 square feet of living space. Internet is hardwired which is perfect for anyone who works from home!
/u.realgeeks.media/thebourneteamne/TBT-LOGO-WEB-600x519.png)
Additional Information
- Taxes
- $8,627
- Lot Size
- 69,260
- Interior Features
- Cable Available
- Heating
- Hot Air
- Cooling System Type
- Ceiling Fan(s), Central Air
- Sewer
- Septic Tank
- Water Source
- Private Well
- Appliances
- Range, Microwave, Refrigerator, Dishwasher
- Fireplaces
- 1
- Basement
- Full, Unfinished
- Exterior Features
- Underground Utilities
- Garage Spaces
- 2
- Parking Spaces
- 6
- Elementary School
- Per Board of Ed
- High School
- Coventry
Mortgage Calculator
Listing courtesy of Amber Everin from eRealty Advisors, Inc.. (860) 680-0039 (203) 989-3635
The data relating to real estate for sale on this website appears in part through the SMARTMLS Internet Data Exchange program, a voluntary cooperative exchange of property listing data between licensed real estate brokerage firms, and is provided by SMARTMLS through a licensing agreement. Listing information is from various brokers who participate in the SMARTMLS IDX program and not all listings may be visible on the site. The property information being provided on or through the website is for the personal, non-commercial use of consumers and such information may not be used for any purpose other than to identify prospective properties consumers may be interested in purchasing. Some properties which appear for sale on the website may no longer be available because they are for instance, under contract, sold or are no longer being offered for sale. Property information displayed is deemed reliable but is not guaranteed. Copyright 2026 SmartMLS, Inc.