20 Airline Rd, Clinton, CT 06413
- $575,000
- 4
- BD
- 4
- BA
- 3,600
- SqFt






- List Price
- $575,000
- Status
- ACTIVE
- MLS#
- 24184269
- Price Change
- ▼ $50,000 1783026947
- Year Built
- 1998
- Style
- Colonial
- Bedrooms
- 4
- Bathrooms
- 4
- Acres
- 1.53
- Living Area
- 3,600
- Neighborhood
- N/A
Property Description
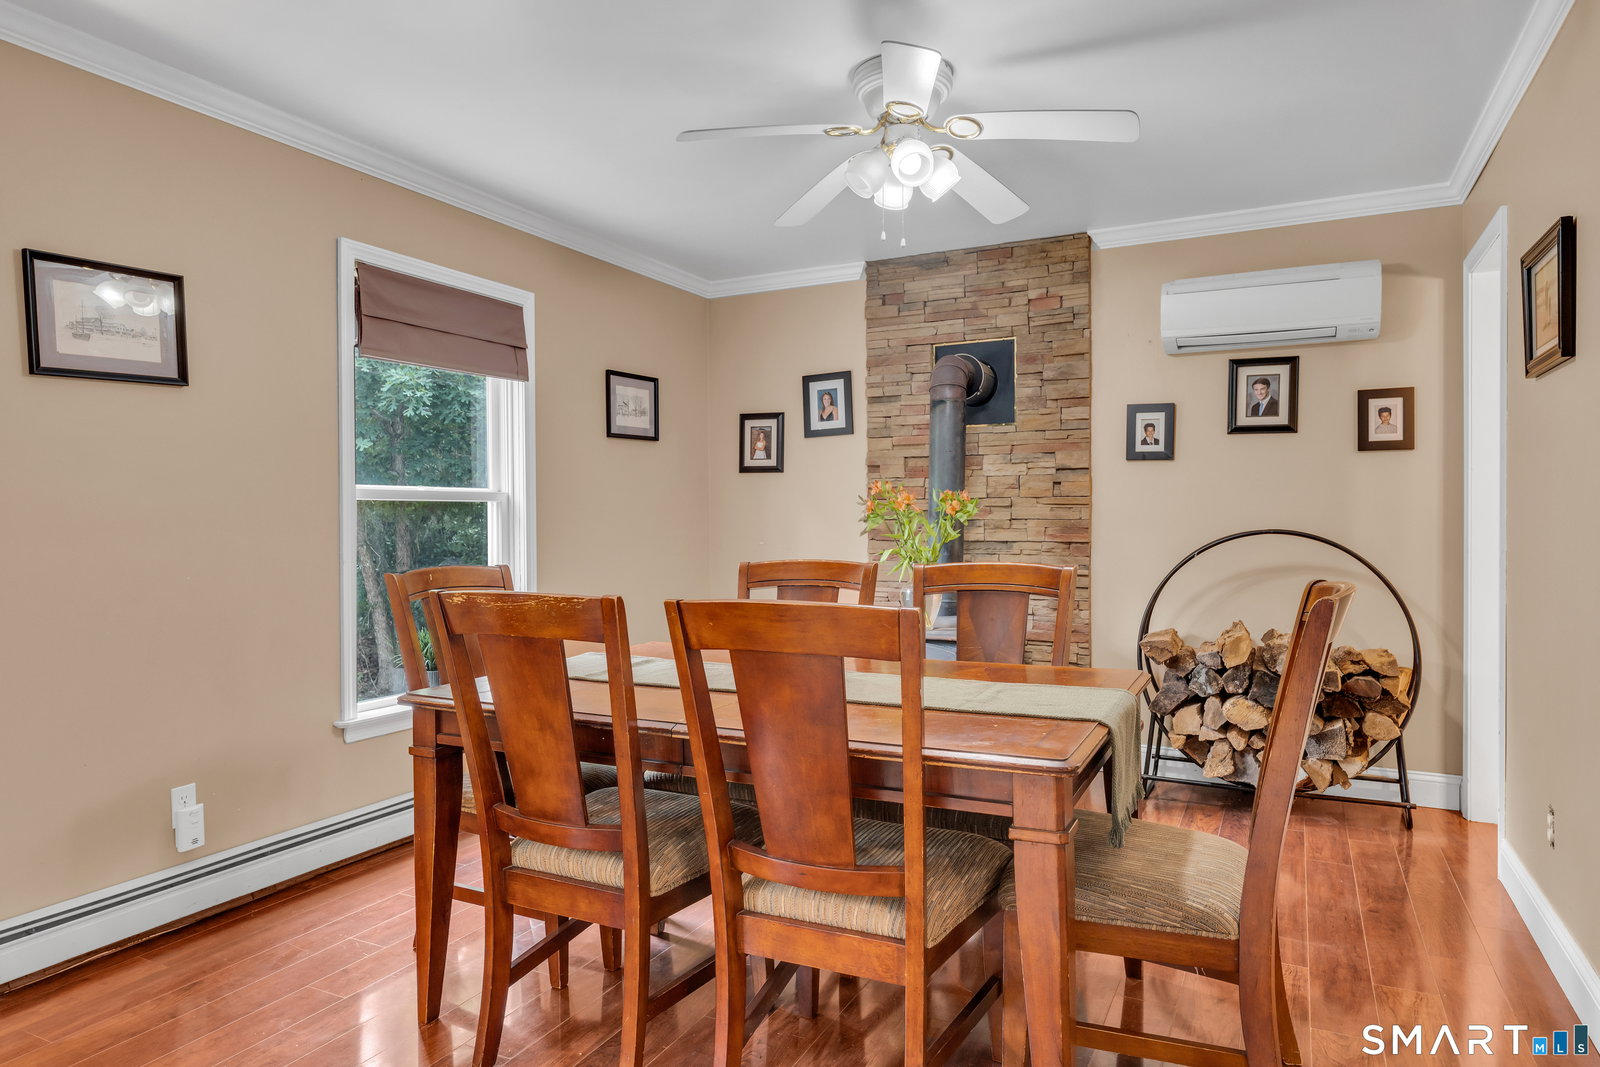
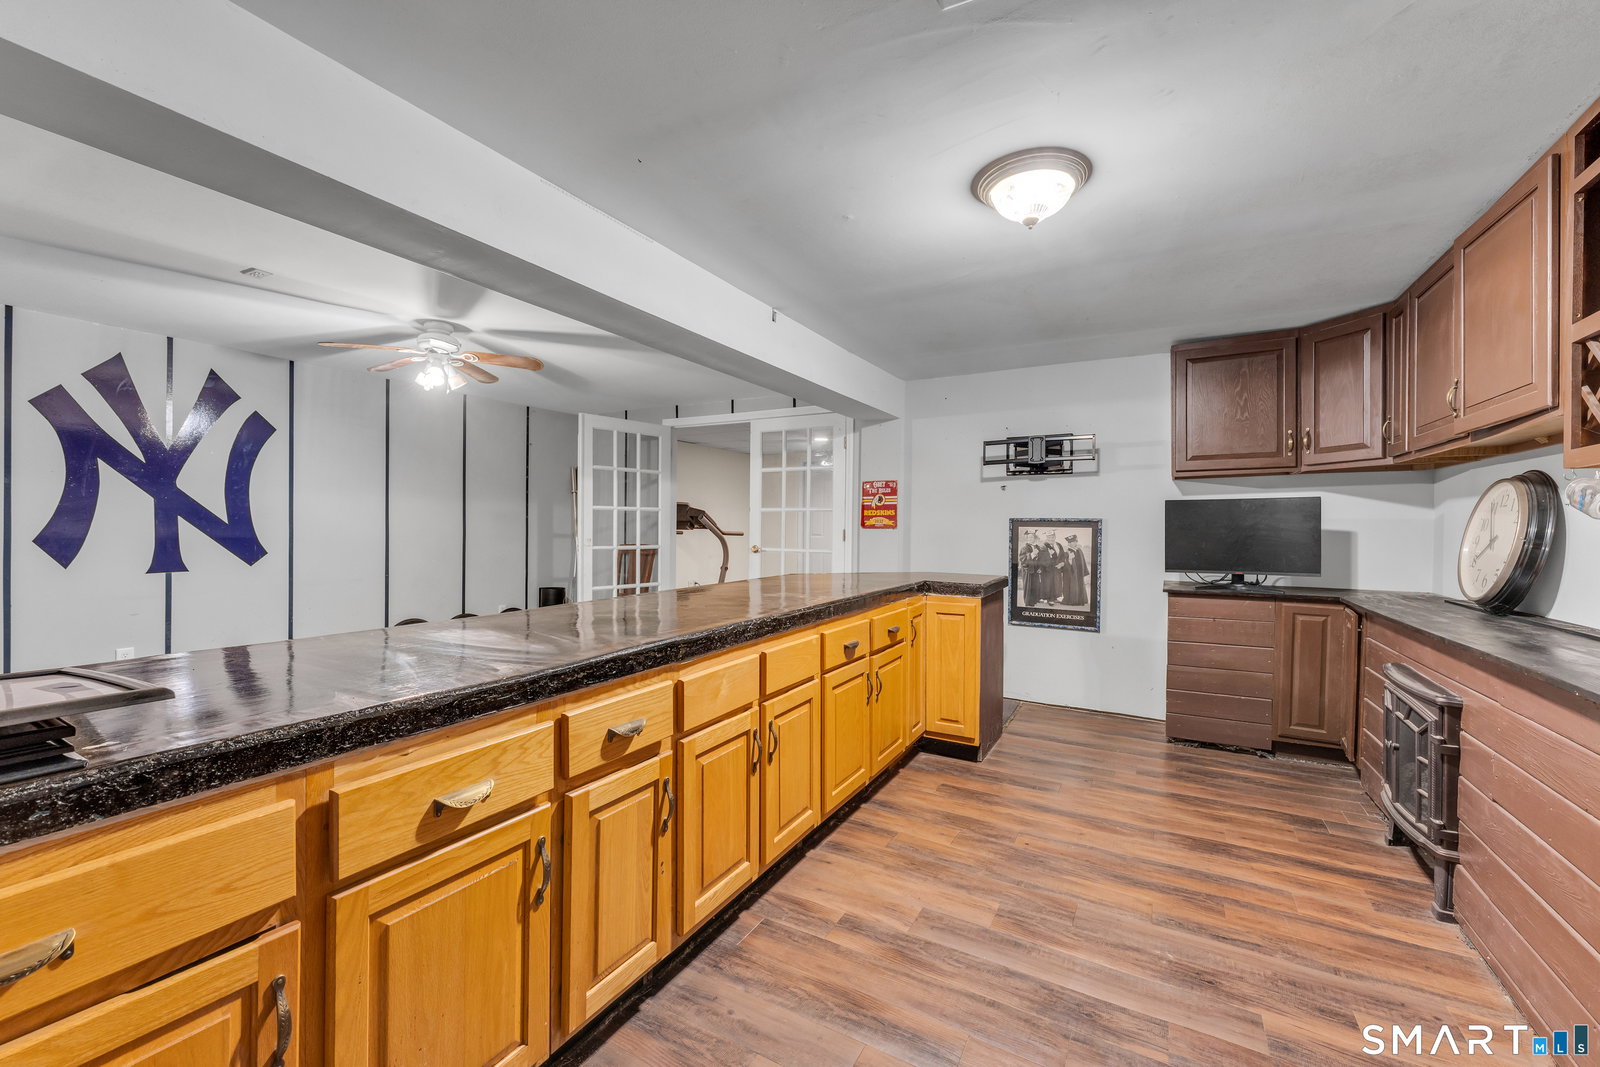
Looking for a little more space, privacy, and room to spread out? Welcome to 20 Airline Road. This well-maintained 4-bedroom, 4-full-bath home offers a flexible layout with plenty of space for today's lifestyle. The main level features an inviting flow between the living spaces and kitchen, making everyday living and entertaining feel easy. A first-floor office provides the perfect spot for working from home, while the spacious primary suite has its own full bath and large walk-in closet. The back family room features a fireplace with a stunning stone backsplash. Laundry is conveniently located on the main floor. Upstairs, you'll find the other 2 bedrooms and a large bonus room that offers even more flexibility, ideal for a playroom, media room, hobby space, or whatever fits your needs. Need more room? The finished lower level adds valuable living space and can easily be used as a second family room, gym, or additional gathering space. Step outside and enjoy your own private backyard retreat featuring a beautiful patio with an outdoor kitchen, countertops, and built-in grill; the perfect setup for summer evenings, weekend gatherings, and relaxing at home. Located on a peaceful interior lot while still being close to Clinton's shops, restaurants, beaches, and commuter routes, 20 Airline Road offers the space you've been looking for in a location that's easy to love.
/u.realgeeks.media/thebourneteamne/TBT-LOGO-WEB-600x519.png)
Additional Information
- Taxes
- $7,520
- Lot Size
- 66,646
- Heating
- Baseboard, Hot Water
- Cooling System Type
- Ceiling Fan(s), Ductless Mini-Split
- Sewer
- Septic Tank
- Water Source
- Public
- Appliances
- Electric Cooktop, Microwave, Refrigerator, Dishwasher, Washer, Dryer
- Fireplaces
- 1
- Basement
- Partial, Storage Space, Garage Access, Interior Entry, Partial
- Exterior Features
- Shed, Patio
- Garage Spaces
- 3
- Parking Spaces
- 4
- Elementary School
- Per Board of Ed
- High School
- Morgan
Mortgage Calculator
Listing courtesy of Kelly Whiteman from William Raveis Real Estate. (607) 434-1865 (203) 453-0391
The data relating to real estate for sale on this website appears in part through the SMARTMLS Internet Data Exchange program, a voluntary cooperative exchange of property listing data between licensed real estate brokerage firms, and is provided by SMARTMLS through a licensing agreement. Listing information is from various brokers who participate in the SMARTMLS IDX program and not all listings may be visible on the site. The property information being provided on or through the website is for the personal, non-commercial use of consumers and such information may not be used for any purpose other than to identify prospective properties consumers may be interested in purchasing. Some properties which appear for sale on the website may no longer be available because they are for instance, under contract, sold or are no longer being offered for sale. Property information displayed is deemed reliable but is not guaranteed. Copyright 2026 SmartMLS, Inc.