2 Syleo Ln, Salem, CT 06420
- $939,900
- 4
- BD
- 3
- BA
- 3,857
- SqFt




- List Price
- $939,900
- Status
- ACTIVE
- MLS#
- 24182068
- Year Built
- 2016
- Style
- Colonial
- Bedrooms
- 4
- Bathrooms
- 3
- Acres
- 1.84
- Living Area
- 3,857
- Neighborhood
- South Salem
Property Description
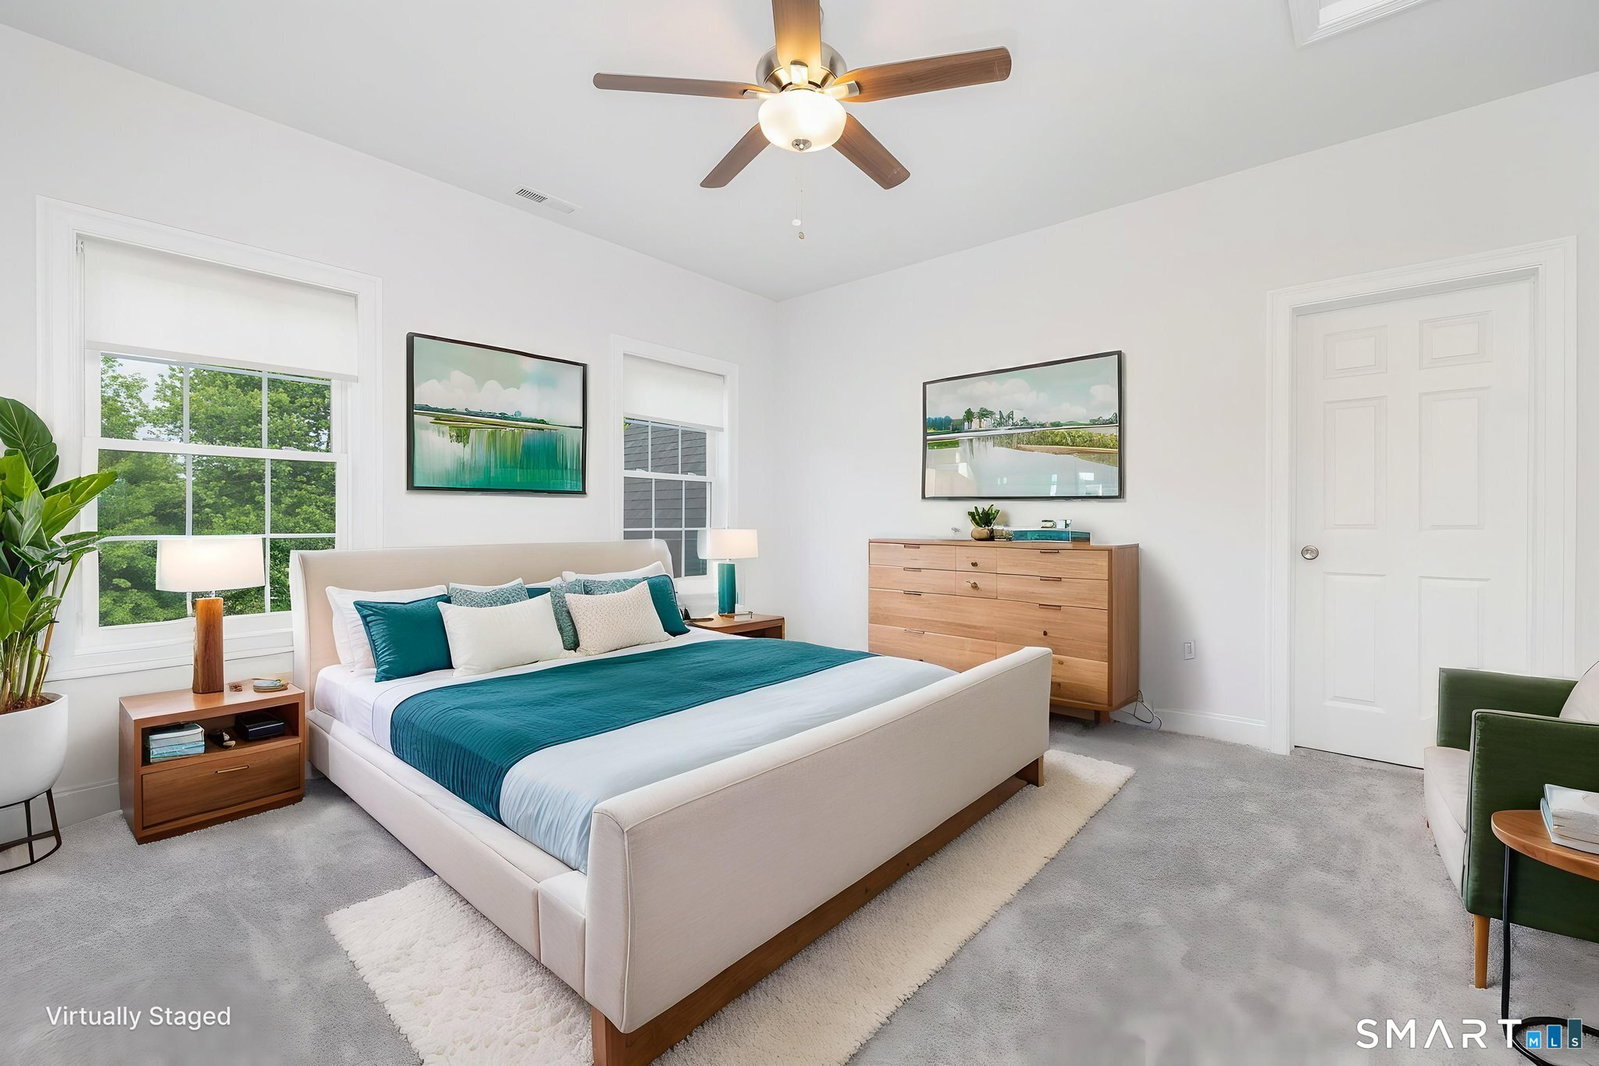
Stunning curb appeal that is even more impressive in person than photos can capture. Built in 2016 and positioned on nearly 2 acres along a cul-de-sac, this 4-bedroom, 2.5-bath residence offers over 3,000 square feet on the main and upper levels, plus approximately 800 square feet of finished lower-level living space. The family room showcases cathedral ceilings, a stone fireplace, recessed lighting, ceiling fan, and French doors opening to a screened porch with ceiling fan. The screened porch extends to a patio with hot tub overlooking the private backyard. The eat-in kitchen is appointed with granite countertops, center island with seating, stainless steel appliances, and pantry. A formal dining room provides an elegant setting for entertaining, while an additional main-level room offers flexibility as a living room, office, or den. Hardwood flooring extends throughout much of the main level. Upstairs are four bedrooms, including a spacious primary suite with walk-in closet and private bath featuring double vanities, jetted tub, walk-in shower, and water closet. The fourth bedroom, or bonus room, spans approximately 700 square feet above the garage and functions as a guest suite, home office, or recreation space. Additional highlights include a separate laundry room, finished lower level, hardwired generator, irrigation system, storage shed, and direct access from the unfinished lower-level area to the three-car garage.
/u.realgeeks.media/thebourneteamne/TBT-LOGO-WEB-600x519.png)
Additional Information
- Taxes
- $11,020
- Lot Size
- 80,150
- Interior Features
- Cable Available
- Heating
- Hot Air
- Cooling System Type
- Ceiling Fan(s), Central Air
- Sewer
- Septic Tank
- Water Source
- Private Well
- Appliances
- Range, Microwave, Refrigerator, Dishwasher
- Fireplaces
- 1
- Basement
- Full, Partial
- Exterior Features
- Shed, Hot Tub, Patio
- Garage Spaces
- 3
- Elementary School
- Salem
- High School
- East Lyme
Mortgage Calculator
Listing courtesy of Sherry Borgeson from Berkshire Hathaway NE Prop.. (860) 334-0095 (860) 537-6699
The data relating to real estate for sale on this website appears in part through the SMARTMLS Internet Data Exchange program, a voluntary cooperative exchange of property listing data between licensed real estate brokerage firms, and is provided by SMARTMLS through a licensing agreement. Listing information is from various brokers who participate in the SMARTMLS IDX program and not all listings may be visible on the site. The property information being provided on or through the website is for the personal, non-commercial use of consumers and such information may not be used for any purpose other than to identify prospective properties consumers may be interested in purchasing. Some properties which appear for sale on the website may no longer be available because they are for instance, under contract, sold or are no longer being offered for sale. Property information displayed is deemed reliable but is not guaranteed. Copyright 2026 SmartMLS, Inc.