243 Brickyard Rd, Farmington, CT 06032
- $699,900
- 4
- BD
- 3
- BA
- 2,622
- SqFt




- List Price
- $699,900
- Status
- ACTIVE
- MLS#
- 24180861
- Price Change
- ▼ $50,000 1783738929
- Year Built
- 1984
- Style
- Colonial
- Bedrooms
- 4
- Bathrooms
- 3
- Acres
- 2.23
- Living Area
- 2,622
- Neighborhood
- N/A
Property Description
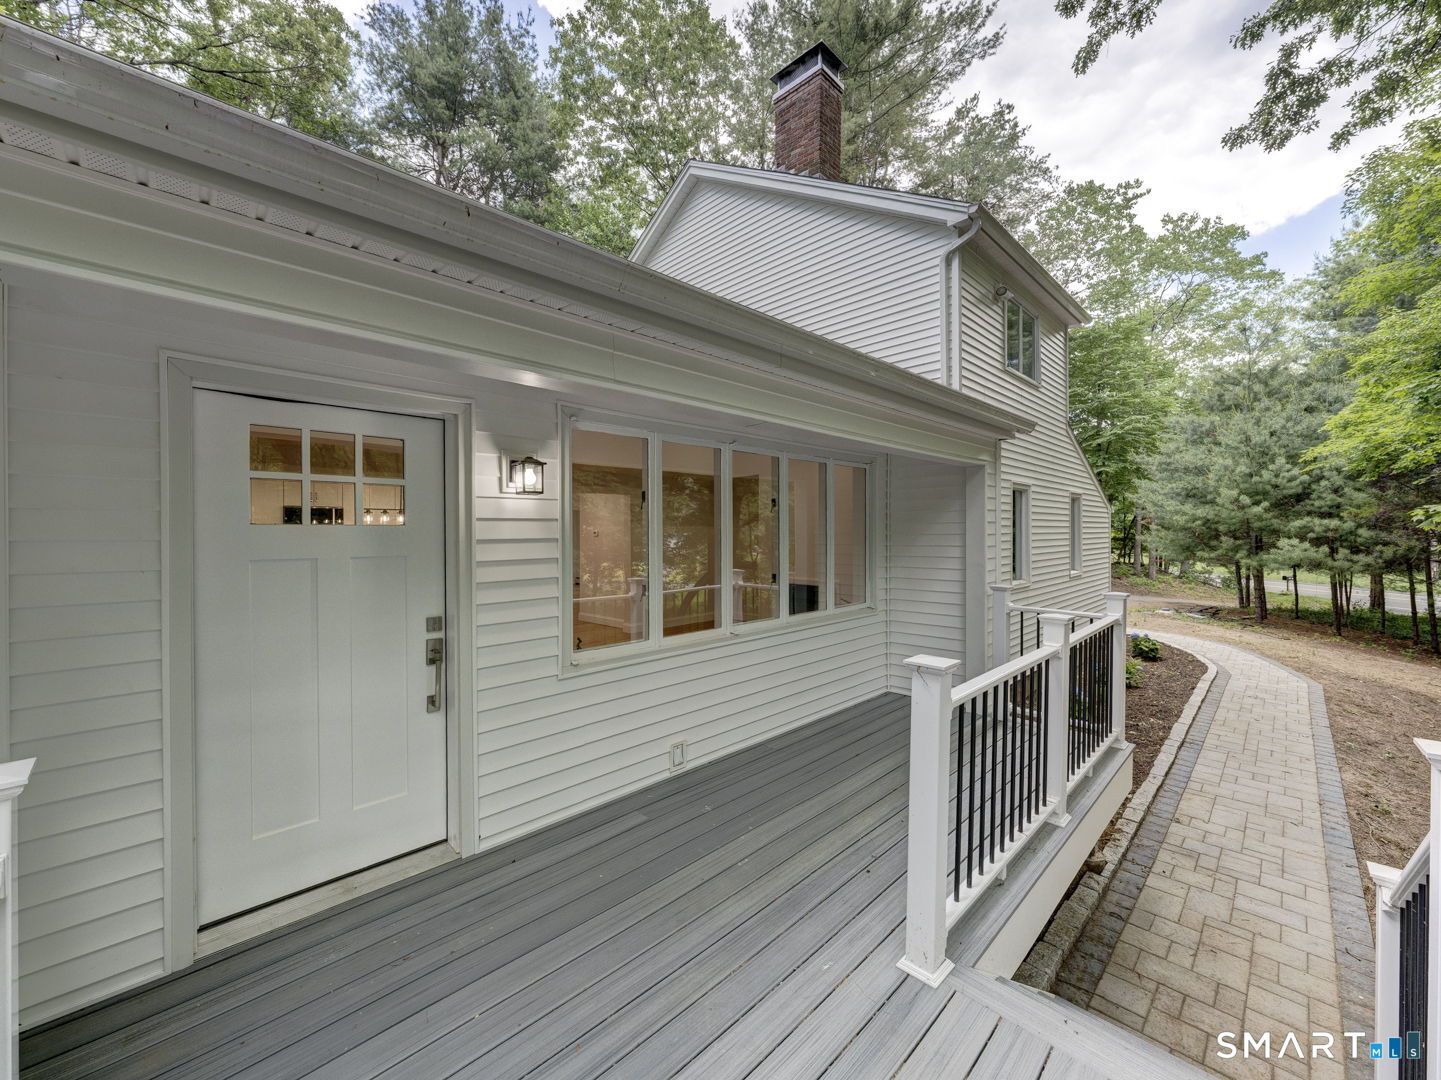
Welcome to 243 Brickyard Road, completely renovated from top to bottom on 2.27 acres bordering the Farmington Canal Heritage Trail open space. This is not a flip but a thoughtfully transformed home, where every major component has been updated thoroughly and carefully. This beautifully reimagined 4-bedroom, 2.5-bath home offers the perfect blend of modern updates, quality craftsmanship, and natural beauty, designed for years of comfortable living. The home's exterior was refreshed in early 2025 with brand-new vinyl siding and a new roof. Striking black architectural shingles create a beautiful contrast against the crisp white siding, giving the home timeless curb appeal. A new front walk and welcoming Trex entry deck provide an inviting first impression for family and guests alike. Inside, virtually every surface and system has been updated. Brand-new hardwood floors, installed and finished in 2026, flow throughout the home. The stunning new kitchen serves as the heart of the home, featuring white cabinetry, beautiful countertops, a classic subway-tile backsplash, stainless-steel appliances, a large center island highlighted by elegant pendant lighting, and an externally vented range hood. On the second floor, there is a primary bedroom with a walk-in closet and a large bath. There are 3 additional bedrooms. All baths have been renovated with new fixtures and tile flooring, creating fresh and stylish spaces throughout the home.
/u.realgeeks.media/thebourneteamne/TBT-LOGO-WEB-600x519.png)
Additional Information
- Taxes
- $8,355
- Lot Size
- 97,138
- Interior Features
- Cable Available, Open Floor Plan
- Heating
- Hot Water
- Cooling System Type
- Central Air
- Sewer
- Septic Tank
- Water Source
- Public
- Appliances
- Electric Range, Microwave, Range Hood, Refrigerator, Dishwasher, Disposal
- Fireplaces
- 1
- Basement
- Full, Unfinished, Interior Entry, Concrete
- Exterior Features
- Deck
- Garage Spaces
- 2
- Parking Spaces
- 4
- Elementary School
- Per Board of Ed
- Middle School
- Per Board of Ed
- High School
- Per Board of Ed
Mortgage Calculator
Listing courtesy of Mike Daly from Berkshire Hathaway NE Prop.. (860) 729-7433 (860) 633-3674
The data relating to real estate for sale on this website appears in part through the SMARTMLS Internet Data Exchange program, a voluntary cooperative exchange of property listing data between licensed real estate brokerage firms, and is provided by SMARTMLS through a licensing agreement. Listing information is from various brokers who participate in the SMARTMLS IDX program and not all listings may be visible on the site. The property information being provided on or through the website is for the personal, non-commercial use of consumers and such information may not be used for any purpose other than to identify prospective properties consumers may be interested in purchasing. Some properties which appear for sale on the website may no longer be available because they are for instance, under contract, sold or are no longer being offered for sale. Property information displayed is deemed reliable but is not guaranteed. Copyright 2026 SmartMLS, Inc.