23 Welsch Farms Rd, Killingworth, CT 06419
- $1,459,000
- 5
- BD
- 5
- BA
- 3,978
- SqFt







- List Price
- $1,459,000
- Status
- ACTIVE
- MLS#
- 24180418
- Price Change
- ▼ $31,000 1784413705
- Year Built
- 1988
- Style
- French Provincial, Tudor
- Bedrooms
- 5
- Bathrooms
- 5
- Acres
- 2.80
- Living Area
- 3,978
- Neighborhood
- N/A
Property Description
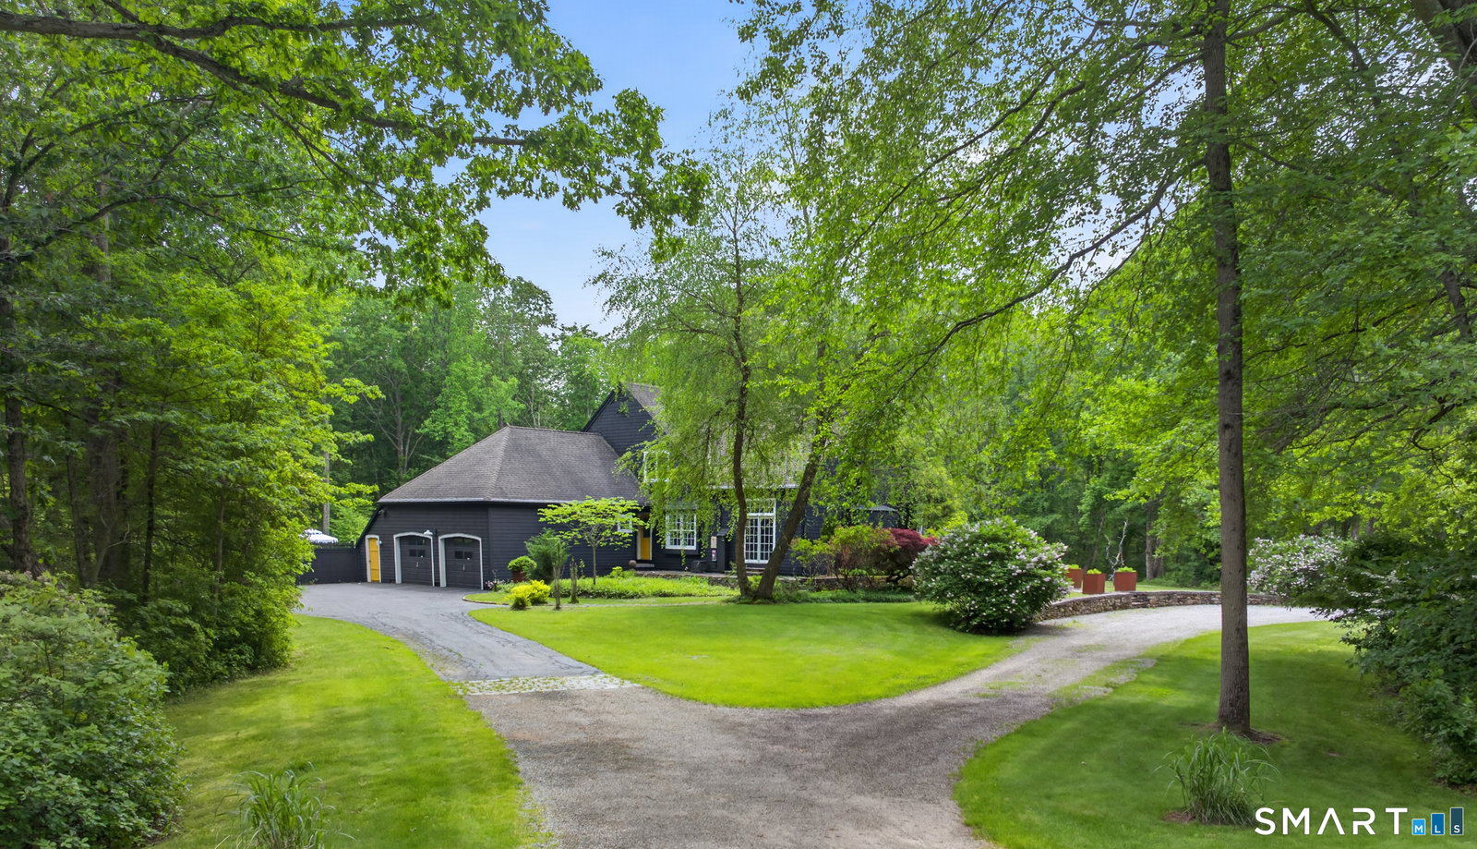
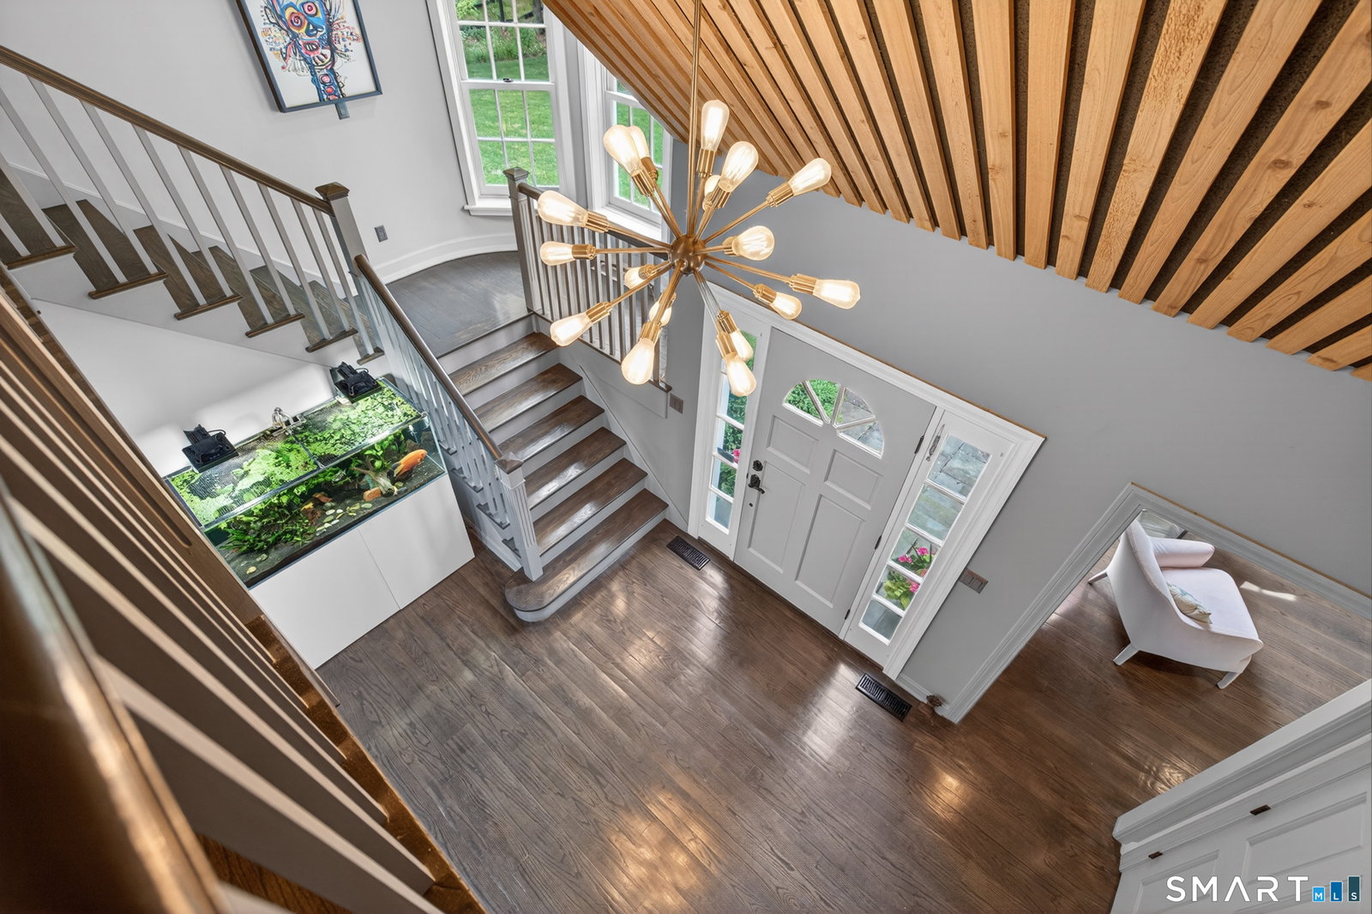
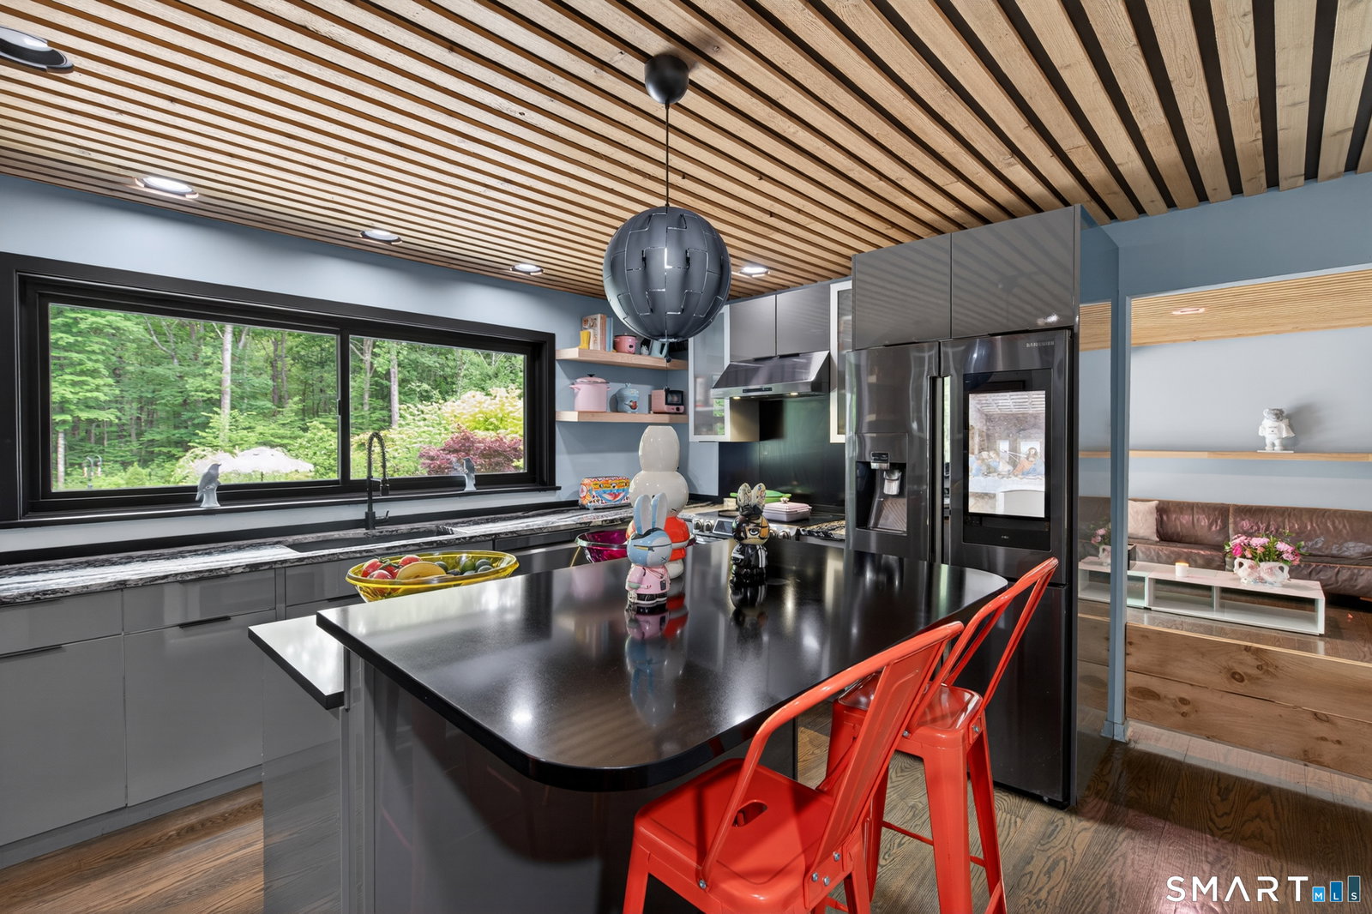
Nestled behind the circular driveway and surrounded by curated landscaping, this exceptional French Normandy country home offers a rare combination of architectural charm, artistic vision, quality craftsmanship and complete privacy. With 4,000 square feet of living space, the residence features five bedrooms and five baths, a beautiful modern kitchen, dining room with wet bar and large living room with vaulted ceilings and a magnificant fireplace. There is a second fireplace in the family room adjacent to the kitchen which opens to the backyard. These spaces are all thoughtfully designed for both elegant entertaining and comfortable everyday living. The expansive primary bedroom suite is on the main floor and opens to a dedicated outdoor sitting area. The home and grounds have been created and refined over many years by owner, Ward Stegerhoek, a Dutch innovator and artist well-known in the fashion industry whose unique aesthetic is reflected inside and out. Every view has been carefully composed, creating a living landscape of color, texture, and tranquility. Meandering garden paths, ornamental koi fish ponds, mature plantings, and expansive lawns blend seamlessly to create an atmosphere reminiscent of a contemporary European retreat. Outdoor amenities are impressive, including a custom swimming pool, charming pool house/barn, hot tub, and glass sauna, all positioned to maximize privacy and enjoyment of the surrounding grounds.
/u.realgeeks.media/thebourneteamne/TBT-LOGO-WEB-600x519.png)
Additional Information
- Taxes
- $11,717
- Lot Size
- 121,967
- Interior Features
- Central Vacuum, Sauna/Steam Room
- Heating
- Hot Water
- Cooling System Type
- Central Air
- Sewer
- Septic Tank
- Water Source
- Private Well
- Appliances
- Range, Microwave, Refrigerator, Dishwasher, Washer, Dryer
- Fireplaces
- 2
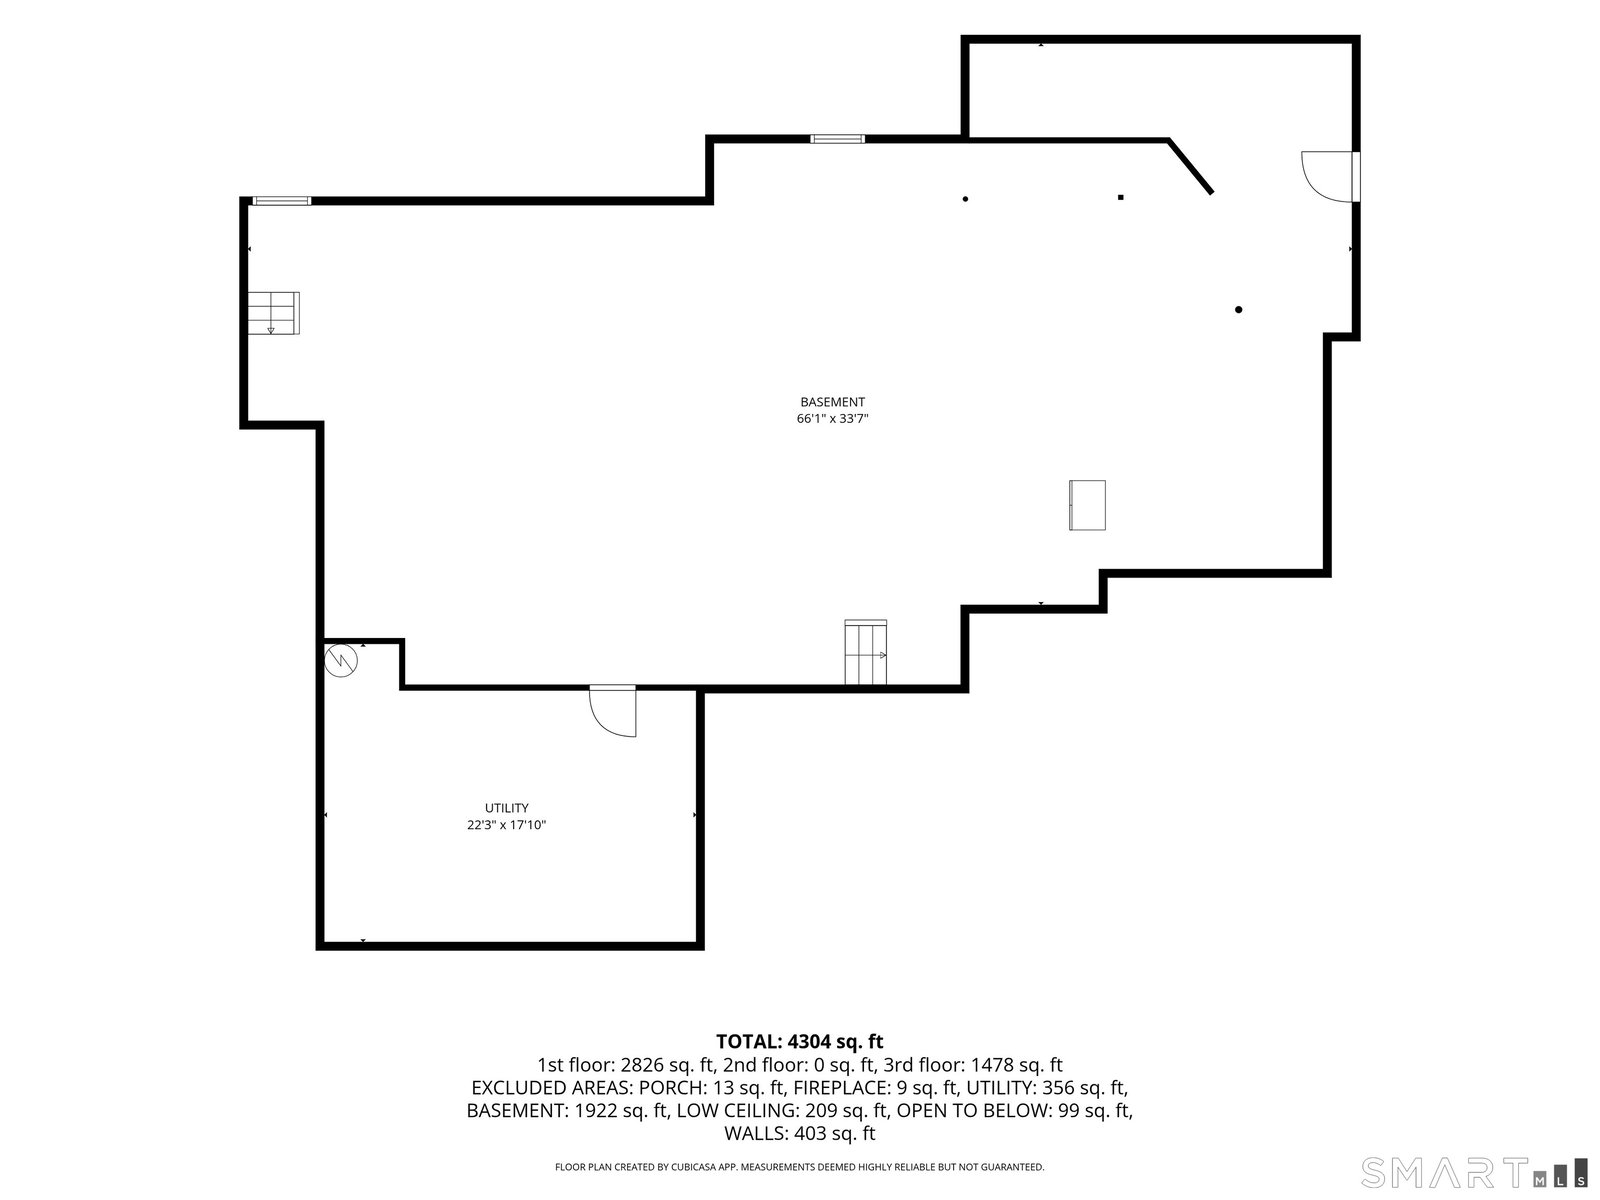
- Basement
- Full, Unfinished, Storage Space, Concrete
- Exterior Features
- Barn/Stable, Deck, Garden, Lighting, Hot Tub
- Garage Spaces
- 2
- Elementary School
- Per Board of Ed
- High School
- Haddam-Killingworth
Mortgage Calculator
Listing courtesy of James Kelly from William Raveis Real Estate. (860) 550-0295 (860) 886-1386
The data relating to real estate for sale on this website appears in part through the SMARTMLS Internet Data Exchange program, a voluntary cooperative exchange of property listing data between licensed real estate brokerage firms, and is provided by SMARTMLS through a licensing agreement. Listing information is from various brokers who participate in the SMARTMLS IDX program and not all listings may be visible on the site. The property information being provided on or through the website is for the personal, non-commercial use of consumers and such information may not be used for any purpose other than to identify prospective properties consumers may be interested in purchasing. Some properties which appear for sale on the website may no longer be available because they are for instance, under contract, sold or are no longer being offered for sale. Property information displayed is deemed reliable but is not guaranteed. Copyright 2026 SmartMLS, Inc.