20 Timber Ln, New Milford, CT 06776
- $724,900
- 4
- BD
- 4
- BA
- 2,347
- SqFt








- List Price
- $724,900
- Status
- ACTIVE
- MLS#
- 24178178
- Year Built
- 1989
- Style
- Colonial
- Bedrooms
- 4
- Bathrooms
- 4
- Acres
- 4.89
- Living Area
- 2,347
- Neighborhood
- Northville
Property Description
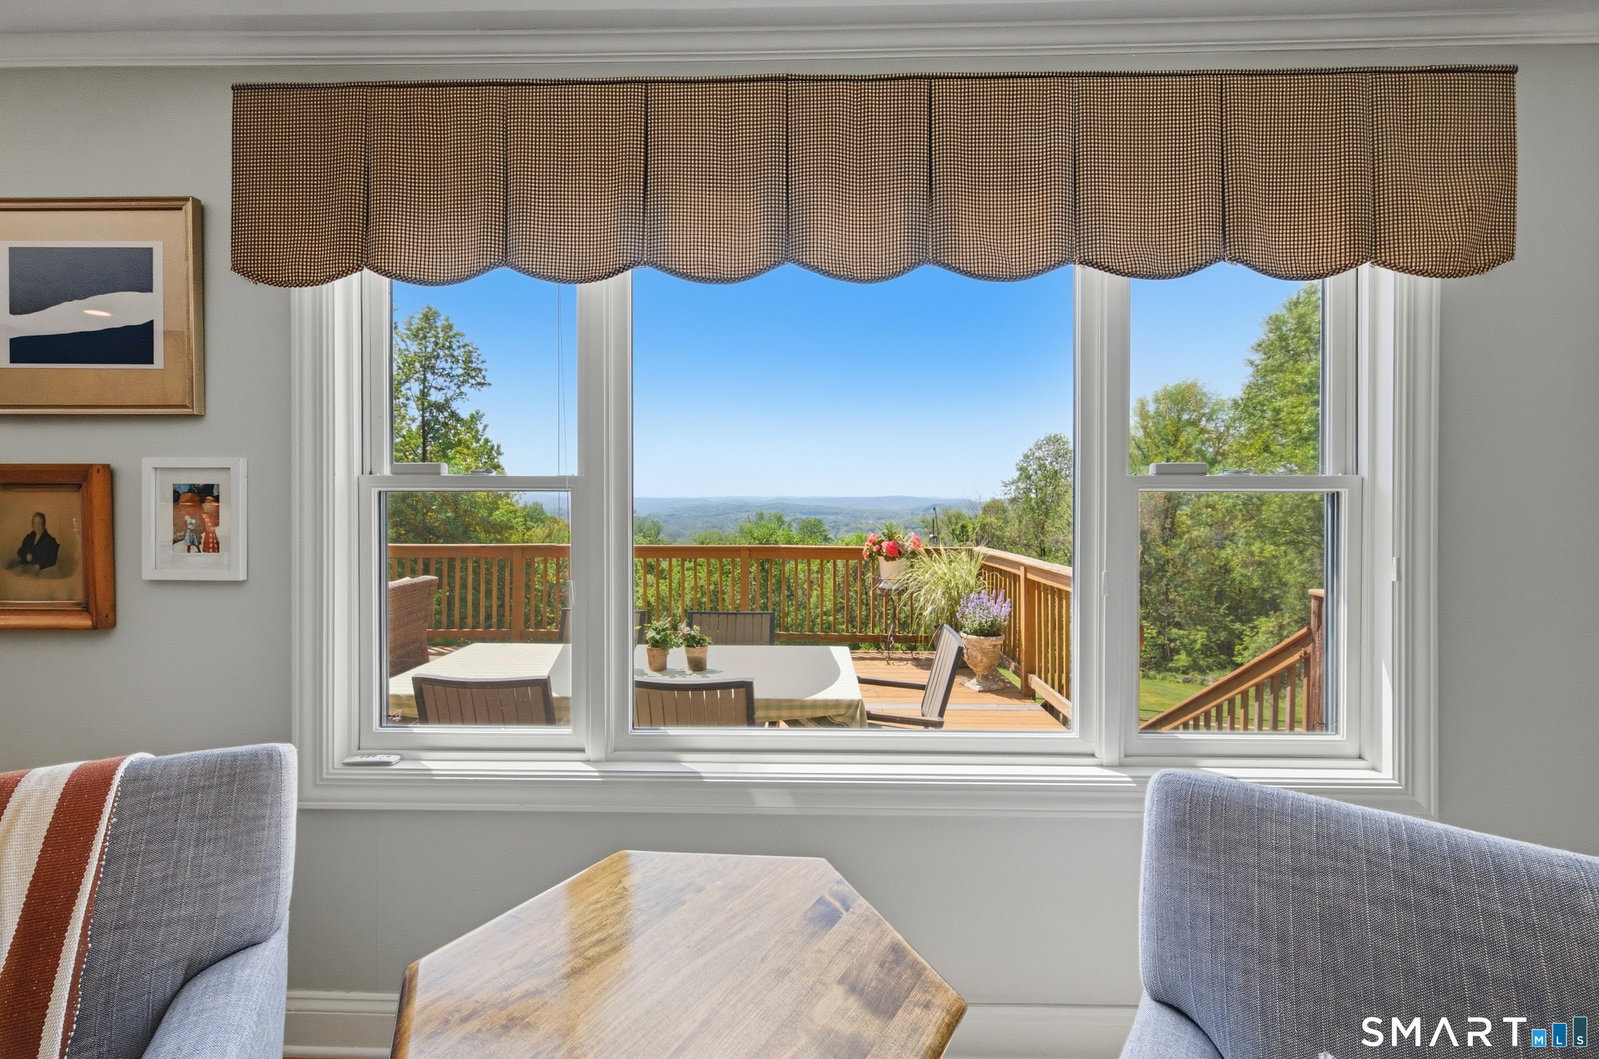
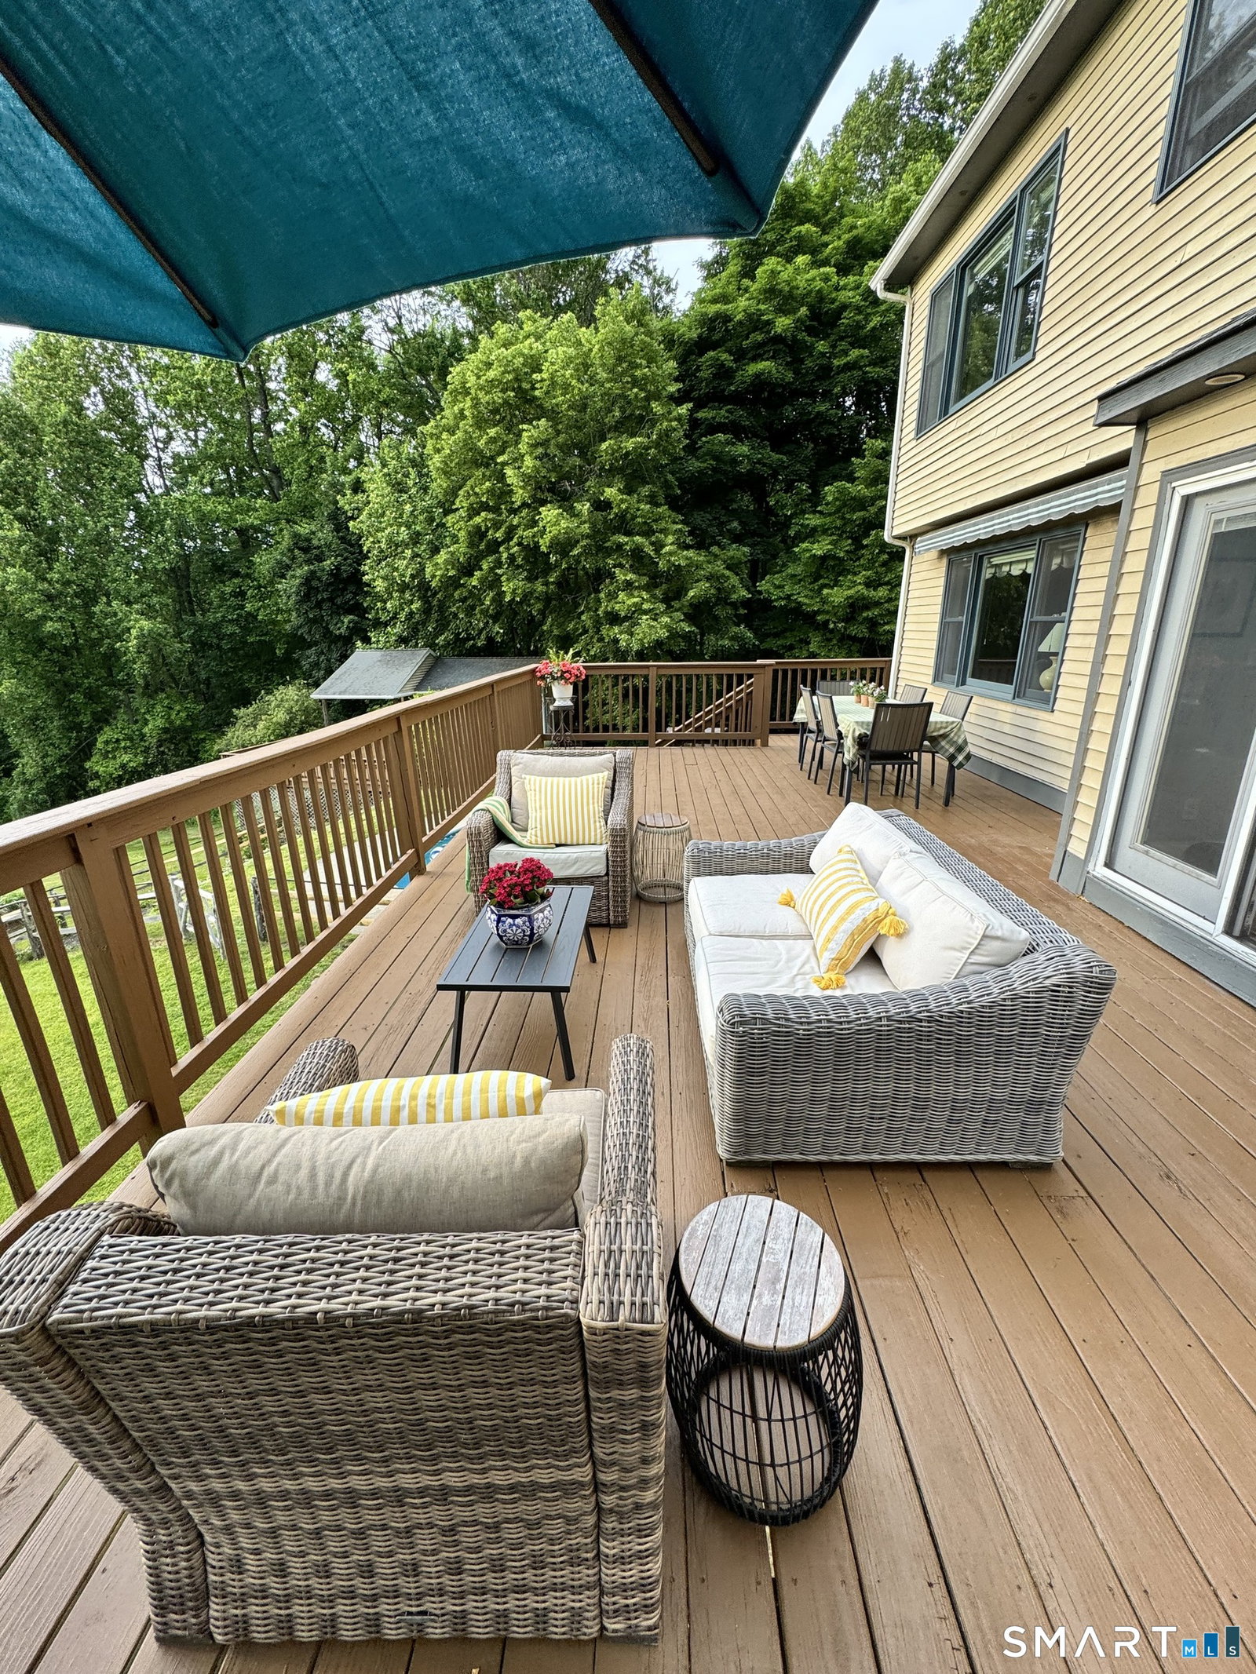
Arguably the best view in New Milford! Perched at the end of a serene, private drive in the highly desirable Northville section, this stunning Colonial offers breathtaking, panoramic views as far as the eye can see. Nestled on private, sun-drenched acreage and enveloped by tranquil woodlands, this property is the ultimate peaceful retreat. The outdoor oasis is an entertainer's dream, featuring a sparkling in-ground pool, a charming pool house, and an expansive extended deck. Whether you are lounging poolside, hosting on one of the two massive decks, or relaxing inside, the views follow you everywhere-captured beautifully through large windows in the living room, kitchen, and the bedroom's picture window. Inside, the home has been tastefully maintained and thoughtfully updated. The heart of the home is the recently remodeled chef's kitchen, boasting premium quartzite countertops, stainless steel appliances, a breakfast bar, a pantry, and abundant cabinetry. Retreat to the spacious primary suite, complete with a beautifully remodeled en-suite bath. Enjoy the perfect balance of secluded country living with town conveniences just minutes away. You are a short 9-minute drive to the historic New Milford Green's shopping, dining, and community events, with local schools and the hospital nearby. Plus, it's an easy commute at less than an hour to Westchester County.
/u.realgeeks.media/thebourneteamne/TBT-LOGO-WEB-600x519.png)
Additional Information
- Taxes
- $10,119
- Lot Size
- 213,008
- Heating
- Hot Air
- Cooling System Type
- Ceiling Fan(s), Central Air
- Sewer
- Septic Tank
- Water Source
- Private Well
- Appliances
- Range, Wall Oven, Microwave, Range Hood, Refrigerator, Freezer, Dishwasher, Disposal, Washer, Dryer
- Fireplaces
- 1
- Basement
- Full, Heated, Storage Space, Partial, Walkout, Full
- Exterior Features
- Shed, Awnings, Deck
- Garage Spaces
- 2
- Elementary School
- Per Board of Ed
- Middle School
- Per Board of Ed
- High School
- Per Board of Ed
Mortgage Calculator
Listing courtesy of Jeff Jones from Keller Williams Realty. (203) 525-4001 (203) 438-9494
The data relating to real estate for sale on this website appears in part through the SMARTMLS Internet Data Exchange program, a voluntary cooperative exchange of property listing data between licensed real estate brokerage firms, and is provided by SMARTMLS through a licensing agreement. Listing information is from various brokers who participate in the SMARTMLS IDX program and not all listings may be visible on the site. The property information being provided on or through the website is for the personal, non-commercial use of consumers and such information may not be used for any purpose other than to identify prospective properties consumers may be interested in purchasing. Some properties which appear for sale on the website may no longer be available because they are for instance, under contract, sold or are no longer being offered for sale. Property information displayed is deemed reliable but is not guaranteed. Copyright 2026 SmartMLS, Inc.