2540 Norfolk Rd, Torrington, CT 06790
- $1,350,000
- 1
- BD
- 4
- BA
- 4,881
- SqFt






- List Price
- $1,350,000
- Status
- ACTIVE
- MLS#
- 24175012
- Price Change
- ▼ $100,000 1786038188
- Year Built
- 2019
- Style
- Other
- Bedrooms
- 1
- Bathrooms
- 4
- Acres
- 18.40
- Living Area
- 4,881
- Neighborhood
- N/A
Property Description
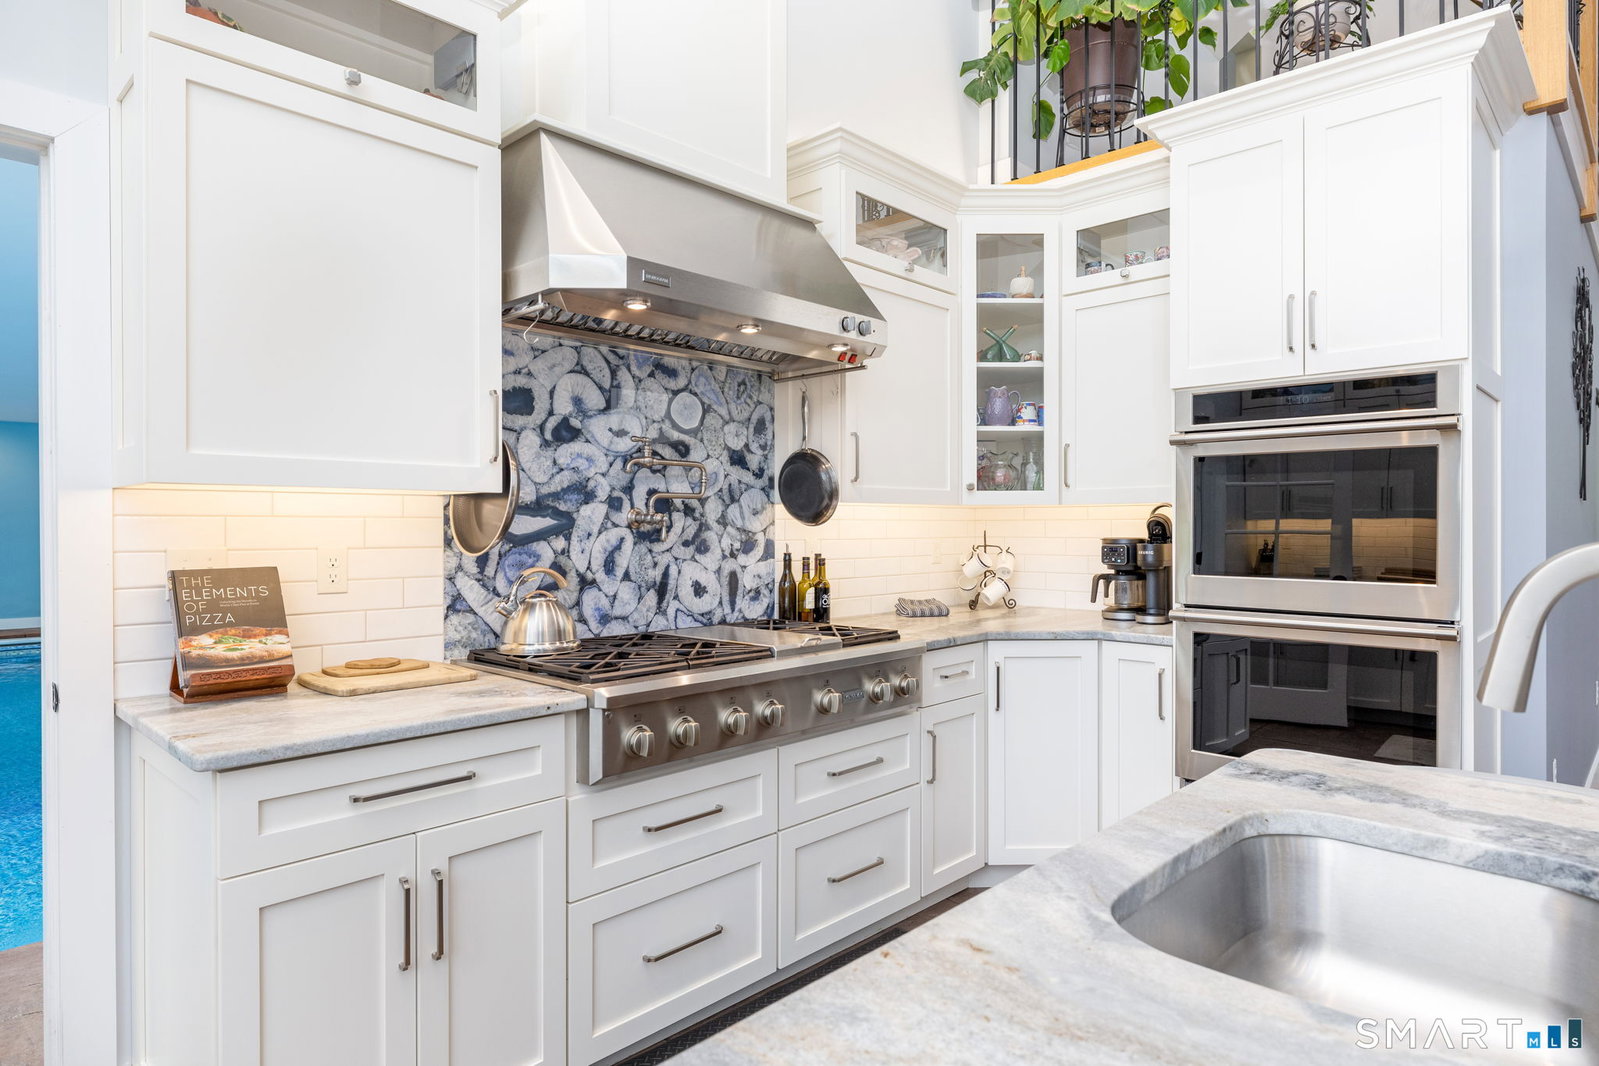
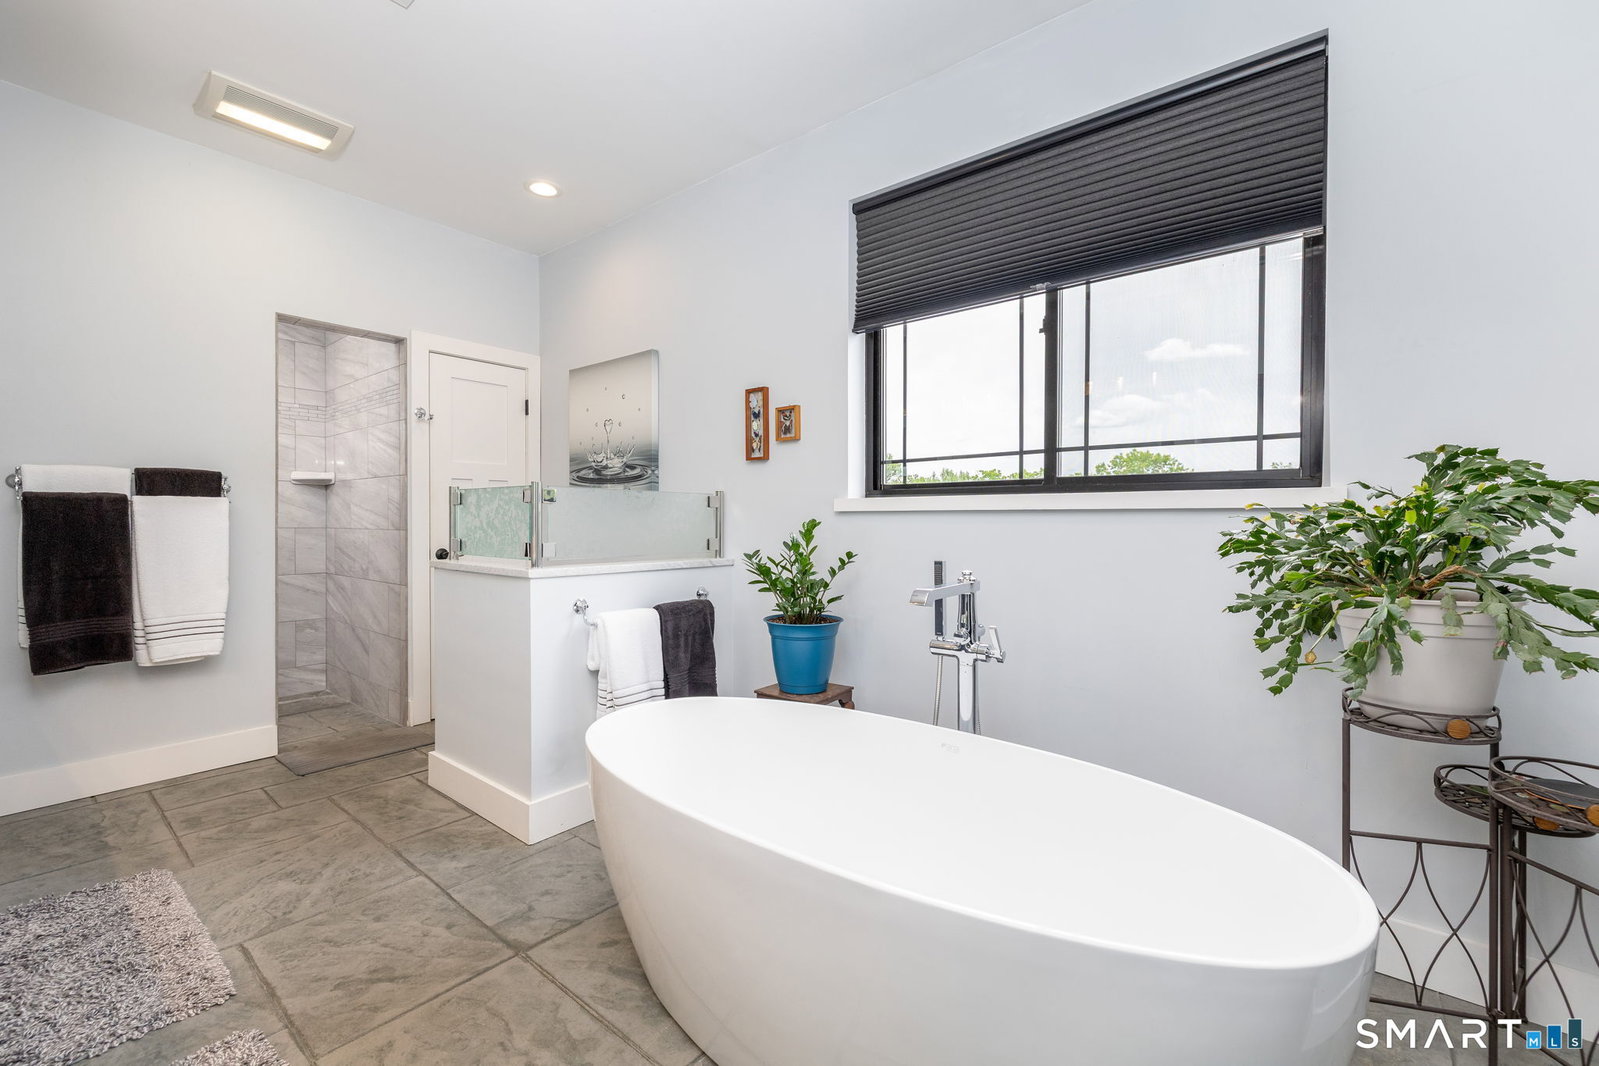
This one-of-a-kind custom designed home is a peaceful sanctuary, situated on top of a hill on 18 secluded acres (that is subdividable) and bordered by conservation land. To access the home, you drive over a bridge and up a paved and gravel driveway. The home is fine for entertaining, featuring a cook's kitchen with stainless steel appliances, a breakfast bar and granite leather suede countertops. The expansive dining area includes a gas fireplace, and the living room boasts a soaring ceiling and a wood burning fireplace. A large deck provides amazing views, and you can enjoy swimming all year round with the indoor 18x36 inground saltwater pool, complete with a dehumidifying system and alarm. The main level is completed by a laundry room, mud room and attached two-car garage. For a retreat, the primary bedroom suite offers a sitting room with custom crafted Mahoghany doors and ceiling fan, with a luxurious primary bath featuring a soaking tub, tile shower and dual sinks. The lower level includes a wine cellar, a full bath, a tandem two-car garage and a walkout patio. An elevator which serves all three levels of the home. Mechanical features of the property include energy efficient geothermal heat and air conditioning, a generator and underground utilities. The grounds are thoughtfully cultivated featuring fruit trees, blueberry and raspberry bushes, fenced in gardens, a stone walkway and the paved driveway. A beautiful place to reside in the Litchfield Hills.
/u.realgeeks.media/thebourneteamne/TBT-LOGO-WEB-600x519.png)
Additional Information
- Taxes
- $33,871
- Lot Size
- 801,503
- Interior Features
- Elevator, Open Floor Plan, Security System
- Heating
- Radiant
- Cooling System Type
- Ceiling Fan(s), Central Air
- Sewer
- Septic Tank
- Water Source
- Private Well
- Appliances
- Gas Cooktop, Wall Oven, Microwave, Range Hood, Refrigerator, Dishwasher, Trash Compactor
- Fireplaces
- 2
- Basement
- Full
- Exterior Features
- Balcony, Underground Utilities, Deck, Garden, Patio
- Garage Spaces
- 4
- Elementary School
- Per Board of Ed
- Middle School
- Per Board of Ed
- High School
- Torrington
Mortgage Calculator
Listing courtesy of Roland Leal from William Pitt Sotheby's Int'l. (860) 567-0806 (860) 567-0806
The data relating to real estate for sale on this website appears in part through the SMARTMLS Internet Data Exchange program, a voluntary cooperative exchange of property listing data between licensed real estate brokerage firms, and is provided by SMARTMLS through a licensing agreement. Listing information is from various brokers who participate in the SMARTMLS IDX program and not all listings may be visible on the site. The property information being provided on or through the website is for the personal, non-commercial use of consumers and such information may not be used for any purpose other than to identify prospective properties consumers may be interested in purchasing. Some properties which appear for sale on the website may no longer be available because they are for instance, under contract, sold or are no longer being offered for sale. Property information displayed is deemed reliable but is not guaranteed. Copyright 2026 SmartMLS, Inc.