46 Henderson Dr, Avon, CT 06001
- $965,000
- 5
- BD
- 6
- BA
- 4,552
- SqFt




- List Price
- $965,000
- Status
- ACTIVE
- MLS#
- 24174152
- Price Change
- ▼ $30,000 1780939746
- Year Built
- 1961
- Style
- Cape Cod
- Bedrooms
- 5
- Bathrooms
- 6
- Acres
- 2.06
- Living Area
- 4,552
- Neighborhood
- N/A
Property Description
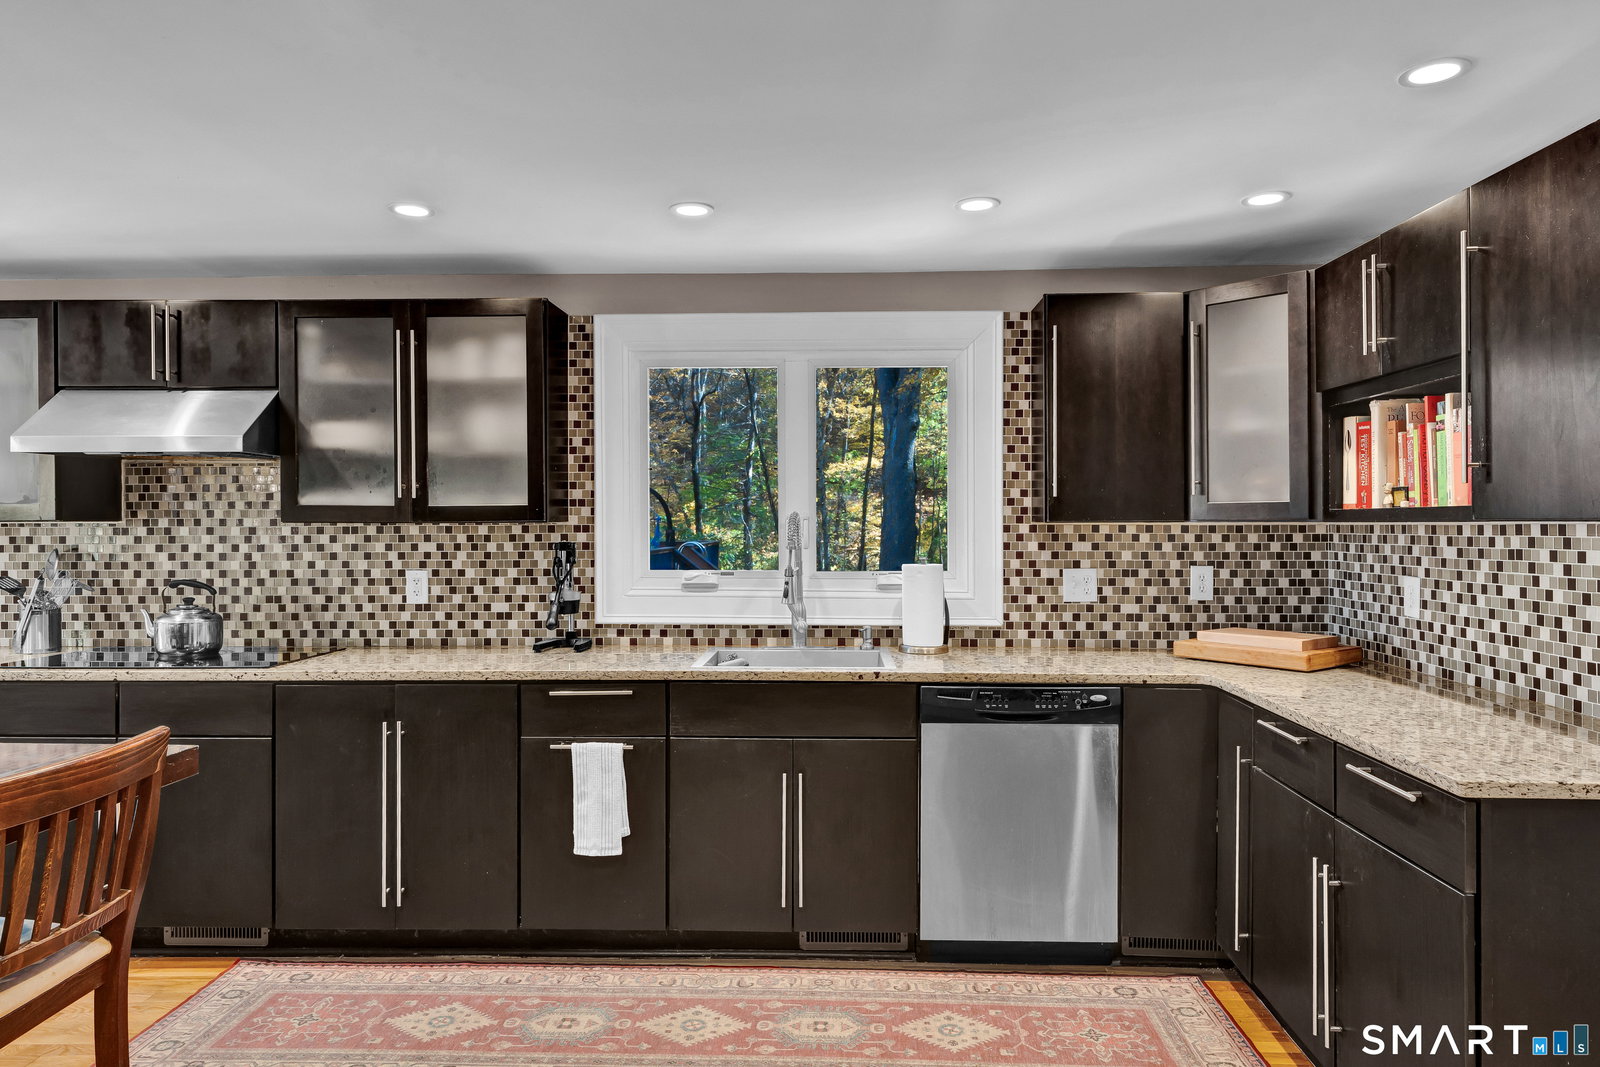
Tucked near the end of a double cul-de-sac on the Avon/West Hartford town line, this exceptional property offers a rare combination of privacy, scale, and convenience on 2.06 acres directly abutting West Hartford Reservoir land. Surrounded by nature yet minutes from everything, the home provides immediate access to scenic hiking and mountain biking trails while remaining close to major routes, shopping, dining, and the best of the Farmington Valley and Greater Hartford-not to mention the highly-ratedAvon school system. Extensively remodeled in 2005, 2011, and 2016, the residence features 3,802 sq. ft. of above-grade living space plus a 750 sq. ft. walk-out lower level with excellent potential for an in-law suite, fitness studio, recreation space, or home office. The home offers 5 bedrooms, including 3 en-suite bedrooms with walk-in closets, 5.5 baths, and exceptional storage throughout. Designed for both everyday living and entertaining, the property showcases three fireplaces, expansive indoor-outdoor living spaces, and a seamless connection to its natural surroundings. An expansive elevated deck integrates beautifully with the above-ground pool and main living area, while the ground-level patio and seasonal flowerbeds create a private backyard retreat ideal for entertaining, outdoor movie nights, and relaxed outdoor living with exceptional privacy. Major capital improvements add long-term peace of mind, including a new roof with full plywood replacement (November 2
/u.realgeeks.media/thebourneteamne/TBT-LOGO-WEB-600x519.png)
Additional Information
- Taxes
- $13,763
- Lot Size
- 89,733
- Heating
- Hot Air
- Cooling System Type
- Central Air
- Sewer
- Septic Tank
- Water Source
- Private Well
- Appliances
- Cooktop, Wall Oven, Refrigerator, Dishwasher
- Basement
- Full, Finished, Walkout
- Exterior Features
- Deck, Patio
- Garage Spaces
- 3
- Elementary School
- Per Board of Ed
- Middle School
- Avon
- High School
- Avon
Mortgage Calculator
Listing courtesy of Jacek Mikolajczyk from Berkshire Hathaway NE Prop.. (860) 874-6646 (860) 677-4949
The data relating to real estate for sale on this website appears in part through the SMARTMLS Internet Data Exchange program, a voluntary cooperative exchange of property listing data between licensed real estate brokerage firms, and is provided by SMARTMLS through a licensing agreement. Listing information is from various brokers who participate in the SMARTMLS IDX program and not all listings may be visible on the site. The property information being provided on or through the website is for the personal, non-commercial use of consumers and such information may not be used for any purpose other than to identify prospective properties consumers may be interested in purchasing. Some properties which appear for sale on the website may no longer be available because they are for instance, under contract, sold or are no longer being offered for sale. Property information displayed is deemed reliable but is not guaranteed. Copyright 2026 SmartMLS, Inc.