476 Milton Rd, Litchfield, CT 06759
- $450,000
- 3
- BD
- 2
- BA
- 1,864
- SqFt




- List Price
- $450,000
- Status
- ACTIVE
- MLS#
- 24173565
- Year Built
- 1963
- Style
- Raised Ranch
- Bedrooms
- 3
- Bathrooms
- 2
- Acres
- 2.70
- Living Area
- 1,864
- Neighborhood
- East Litchfield
Property Description
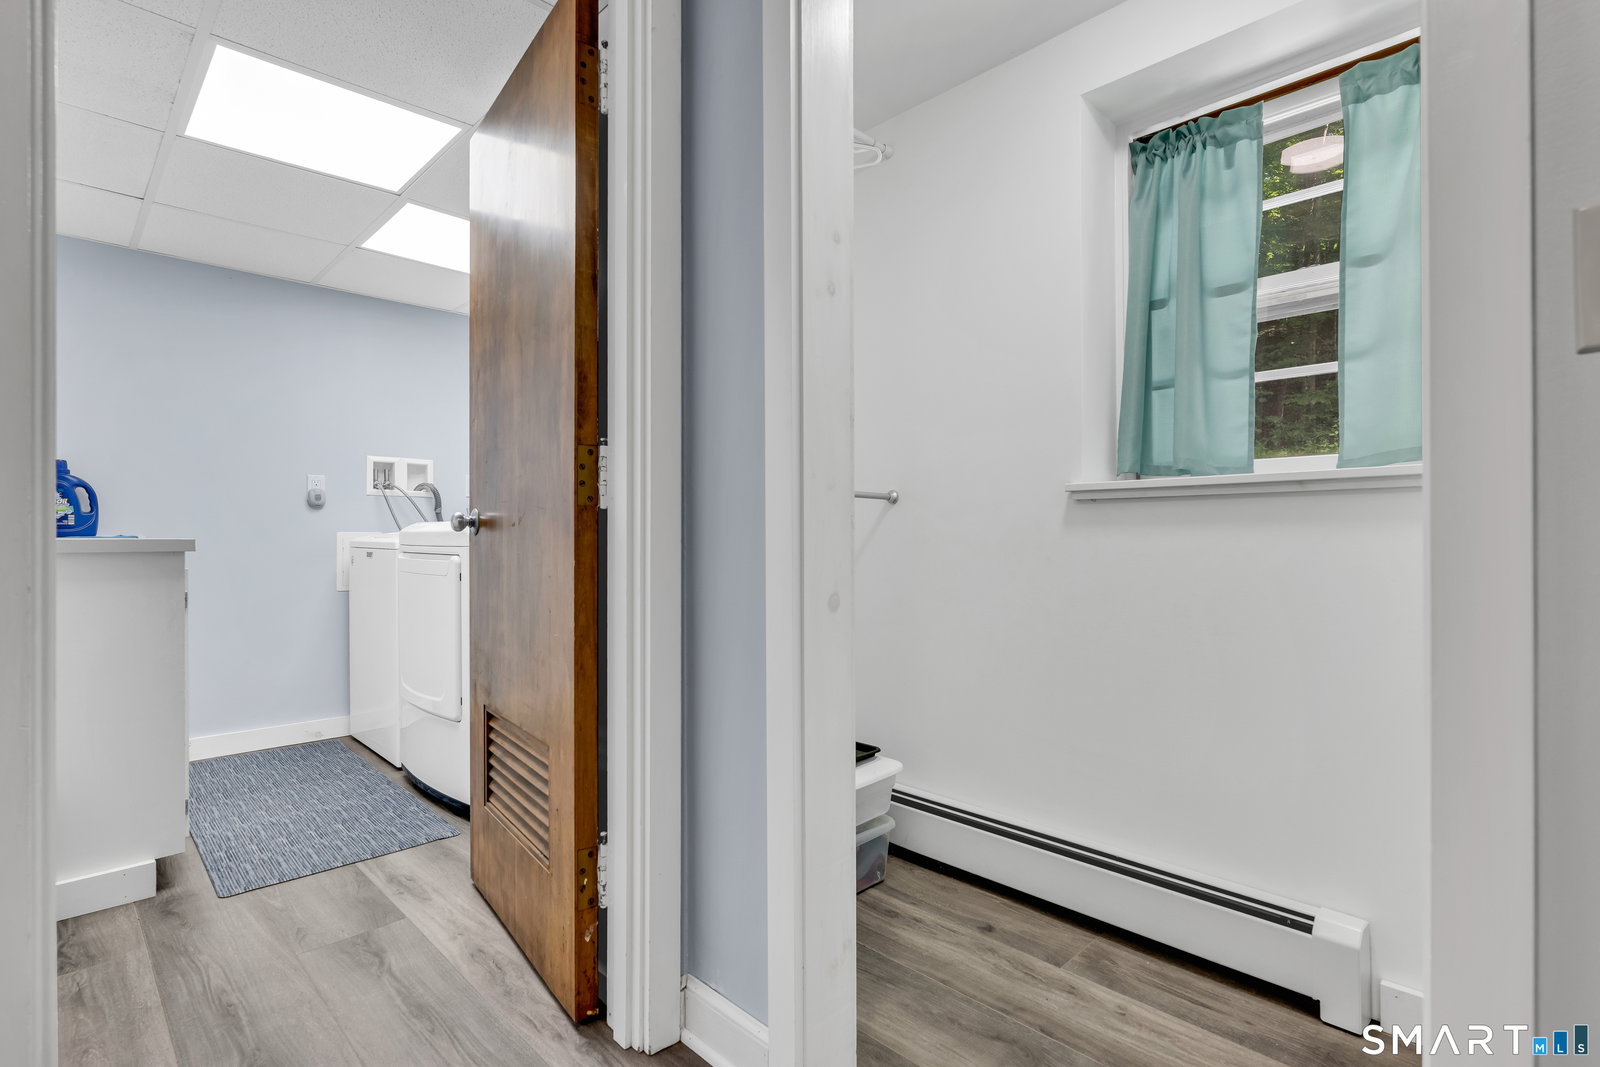
*Showing time appts only* Well maintained Scarsdale ranch nestled on a picturesque, 2.7 acre pvt wooded lot with the perfect blend of comfort, quality, and some modern updates. The expansive front lawn, mature landscape, and quiet natural surroundings create a beautiful, tranquil setting. Inside, large windows fill the home with natural light with gleaming natural hardwood flooring throughout. The elevated back deck provides the perfect space for entertaining/relaxing. An oversized two-car detached garage offers space for vehicles, tools, and equipment, while the walk-in second level provides exceptional storage or the potential for a workshop or hobby space. Major improvements include a 35-year architectural roof (2017), Weil-McLain boiler (2017), 200-amp electrical service (2017), reflashed and repointed chimney (2019), and a Rinnai on-demand water heater (2022) for efficiency. The interior features a beautifully updated kitchen (2020) with modern cabinetry, finishes, appliances, updated primary bathroom (2018), and a modernized main bathroom, The finished LL boasts vinyl plank flooring and a fully renovated laundry room with updated electrical, plumbing, and flooring. Additional highlights include a SS chimney flue liner, bluestone hearth, and a state-of-the-art hybrid soapstone wood stove, creating a warm living space. The property conveys 2 cords of firewood and cub cadet riding mower for the new owners to enjoy. Location is 105 miles to NYC and 5 miles to town green.
/u.realgeeks.media/thebourneteamne/TBT-LOGO-WEB-600x519.png)
Additional Information
- Taxes
- $5,669
- Lot Size
- 117,612
- Heating
- Hot Water
- Cooling System Type
- Wall Units, House Fans
- Sewer
- Septic Tank
- Water Source
- Private Well
- Appliances
- Electric Range, Microwave, Range Hood, Refrigerator, Washer, Dryer
- Fireplaces
- 1
- Basement
- Full
- Garage Spaces
- 2
- Parking Spaces
- 2
- Elementary School
- Per Board of Ed
- High School
- Per Board of Ed
Mortgage Calculator
Listing courtesy of Christopher Menard from mygoodagent. (203) 560-2713 (888) 257-8265
The data relating to real estate for sale on this website appears in part through the SMARTMLS Internet Data Exchange program, a voluntary cooperative exchange of property listing data between licensed real estate brokerage firms, and is provided by SMARTMLS through a licensing agreement. Listing information is from various brokers who participate in the SMARTMLS IDX program and not all listings may be visible on the site. The property information being provided on or through the website is for the personal, non-commercial use of consumers and such information may not be used for any purpose other than to identify prospective properties consumers may be interested in purchasing. Some properties which appear for sale on the website may no longer be available because they are for instance, under contract, sold or are no longer being offered for sale. Property information displayed is deemed reliable but is not guaranteed. Copyright 2026 SmartMLS, Inc.