15 Pent Rd, Deep River, CT 06417
- $924,000
- 4
- BD
- 3
- BA
- 2,774
- SqFt




- List Price
- $924,000
- Status
- ACTIVE
- MLS#
- 24172586
- Year Built
- 1930
- Style
- Colonial
- Bedrooms
- 4
- Bathrooms
- 3
- Acres
- 3.90
- Living Area
- 2,774
- Neighborhood
- N/A
Property Description
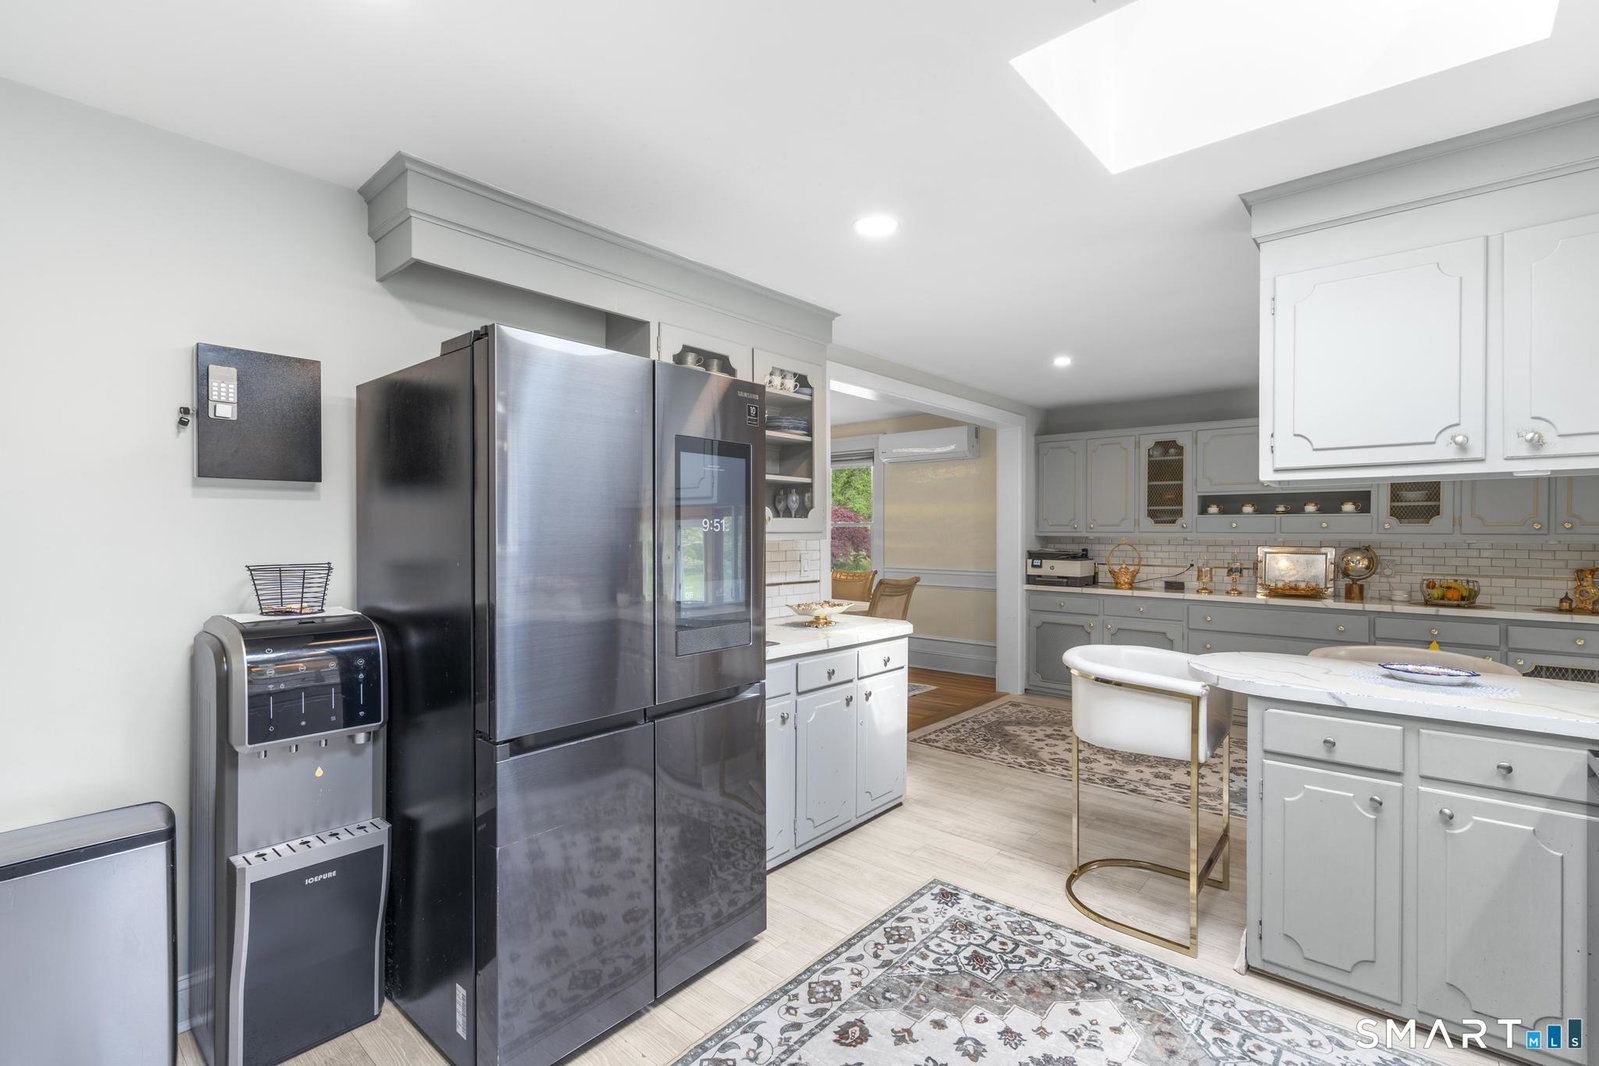
Welcome to 15 Pent Rd in Deep River, a truly captivating property that feels like a private retreat from the moment you arrive. Set in a peaceful, natural setting surrounded by trees and scenic outdoor views, this home offers a rare blend of charm, character, and everyday comfort. This home features 4 bedrooms and a finished attic for added living space. Inside, the home is warm, bright, and full of personality. Generous windows allow natural light to pour throughout the living spaces, highlighting the thoughtful layout and inviting atmosphere. The kitchen offers a comfortable gathering space with plenty of cabinetry, workspace, and room to enjoy daily living with ease. The main living areas feel both cozy and open, offering the ideal setting for relaxing, hosting, or creating lasting memories. Throughout the home, you'll find beautiful details, comfortable rooms, and a sense of calm that makes the property feel incredibly special. The exterior immediately draws you in with its inviting presence, spacious yard with a pond, and serene surroundings, creating the perfect backdrop for quiet mornings, entertaining, gardening, or simply enjoying the beauty of nature. Whether you are looking for a full-time residence, a weekend escape, or a home that offers both comfort and natural beauty, 15 Pent Rd is a magnificent opportunity in one of Deep River's most charming communities.
/u.realgeeks.media/thebourneteamne/TBT-LOGO-WEB-600x519.png)
Additional Information
- Taxes
- $10,161
- Lot Size
- 169,884
- Heating
- Hot Water, Wood Stove
- Cooling System Type
- Ductless Mini-Split
- Sewer
- Septic Tank
- Water Source
- Private Well
- Appliances
- Range, Microwave, Refrigerator, Dishwasher, Washer, Dryer
- Fireplaces
- 1
- Basement
- Full, Heated, Sump Pump, Storage Space, Partial, Concrete, Full
- Exterior Features
- Shed, Deck, Garden, Lighting, Hot Tub
- Garage Spaces
- 2
- Parking Spaces
- 20
- Elementary School
- Per Board of Ed
- High School
- Per Board of Ed
Mortgage Calculator
Listing courtesy of Nadia Martinez from Ki Property Group. (203) 887-5107 (203) 745-5682
The data relating to real estate for sale on this website appears in part through the SMARTMLS Internet Data Exchange program, a voluntary cooperative exchange of property listing data between licensed real estate brokerage firms, and is provided by SMARTMLS through a licensing agreement. Listing information is from various brokers who participate in the SMARTMLS IDX program and not all listings may be visible on the site. The property information being provided on or through the website is for the personal, non-commercial use of consumers and such information may not be used for any purpose other than to identify prospective properties consumers may be interested in purchasing. Some properties which appear for sale on the website may no longer be available because they are for instance, under contract, sold or are no longer being offered for sale. Property information displayed is deemed reliable but is not guaranteed. Copyright 2026 SmartMLS, Inc.