28 Cole Rd, Sharon, CT 06069
- $845,000
- 4
- BD
- 4
- BA
- 3,846
- SqFt




- List Price
- $845,000
- Status
- ACTIVE
- MLS#
- 24172218
- Price Change
- ▼ $120,000 1785267502
- Year Built
- 1755
- Style
- Colonial
- Bedrooms
- 4
- Bathrooms
- 4
- Acres
- 1.60
- Living Area
- 3,846
- Neighborhood
- N/A
Property Description
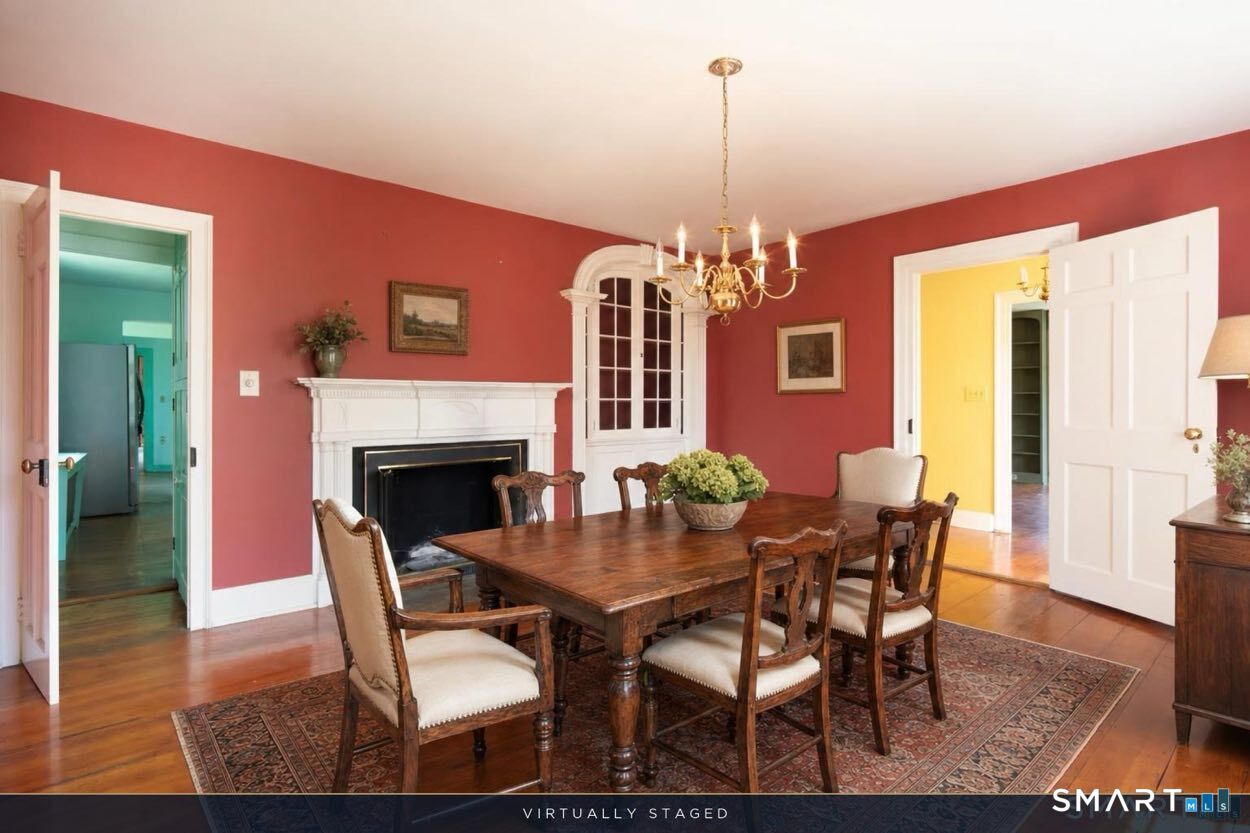
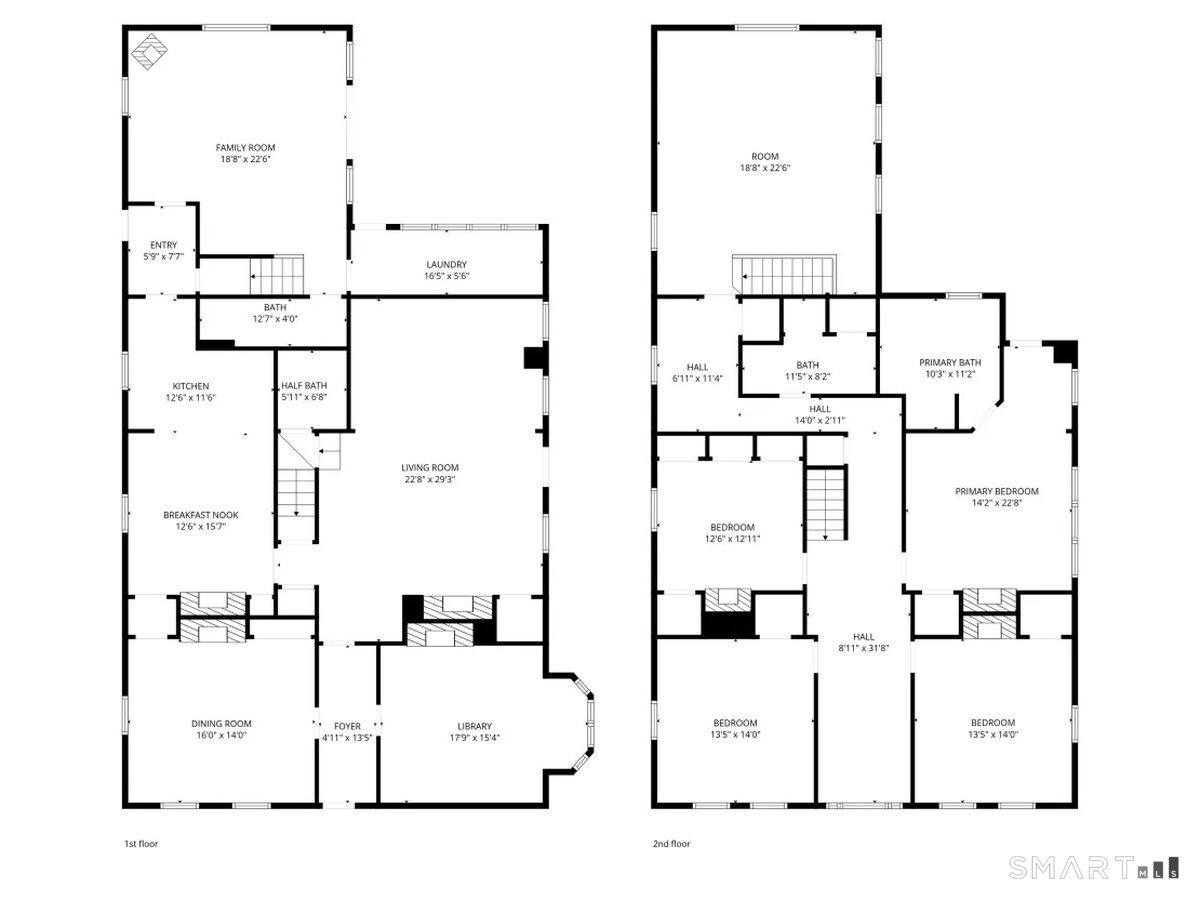
Discover the timeless charm of this extraordinary circa 1755 Colonial estate in the heart of Sharon, Connecticut. Set on 1.6 picturesque acres surrounded by protected farmland, this distinguished historic home offers 3,846 square feet of living space and an exceptional opportunity to restore, renovate, or thoughtfully modernize while preserving its remarkable architectural heritage. Rich in authentic period details, the home showcases original wood floors, handcrafted moldings, five fireplaces, and enduring craftsmanship. Generously proportioned rooms reflect the elegance and character of the Colonial era. The main level features a library and formal dining room, each with custom built-ins and fireplaces, along with a spacious living room that opens to the patio. A large eat-in kitchen flows seamlessly into a cozy den with a wood-burning stove, French doors to the patio, a full bath, laundry area, and a rear staircase leading to a versatile upper-level bonus space. Upstairs, the primary suite includes a private full bath and fireplace, while three additional generously sized bedrooms offer ample accommodations. A walk-up attic, another full bath and a loft-style flexible space connected to the den by a secondary staircase. Complementing the residence are several substantial outbuildings, including a garage,workshop, and an office with two half baths.
/u.realgeeks.media/thebourneteamne/TBT-LOGO-WEB-600x519.png)
Additional Information
- Taxes
- $10,863
- Lot Size
- 69,696
- Heating
- Baseboard, Radiator(s), Steam
- Cooling System Type
- None
- Sewer
- Septic Tank
- Water Source
- Private Well
- Appliances
- Gas Cooktop, Wall Oven, Range Hood, Refrigerator, Dishwasher, Washer, Dryer
- Fireplaces
- 7
- Basement
- Full
- Exterior Features
- Barn/Stable, Patio
- Garage Spaces
- 2
- Elementary School
- Sharon Center
- High School
- Regional District 1
Mortgage Calculator
Listing courtesy of Colleen Vigeant from Elyse Harney Real Estate. (860) 480-8033 (860) 435-0120
The data relating to real estate for sale on this website appears in part through the SMARTMLS Internet Data Exchange program, a voluntary cooperative exchange of property listing data between licensed real estate brokerage firms, and is provided by SMARTMLS through a licensing agreement. Listing information is from various brokers who participate in the SMARTMLS IDX program and not all listings may be visible on the site. The property information being provided on or through the website is for the personal, non-commercial use of consumers and such information may not be used for any purpose other than to identify prospective properties consumers may be interested in purchasing. Some properties which appear for sale on the website may no longer be available because they are for instance, under contract, sold or are no longer being offered for sale. Property information displayed is deemed reliable but is not guaranteed. Copyright 2026 SmartMLS, Inc.