156 Stadley Rough Rd, Danbury, CT 06811
- $679,000
- 4
- BD
- 3
- BA
- 2,808
- SqFt




- List Price
- $679,000
- Status
- ACTIVE
- MLS#
- 24167114
- Price Change
- ▼ $10,000 1779156591
- Year Built
- 1978
- Style
- Raised Ranch
- Bedrooms
- 4
- Bathrooms
- 3
- Acres
- 1.01
- Living Area
- 2,808
- Neighborhood
- Candlewood Lake
Property Description
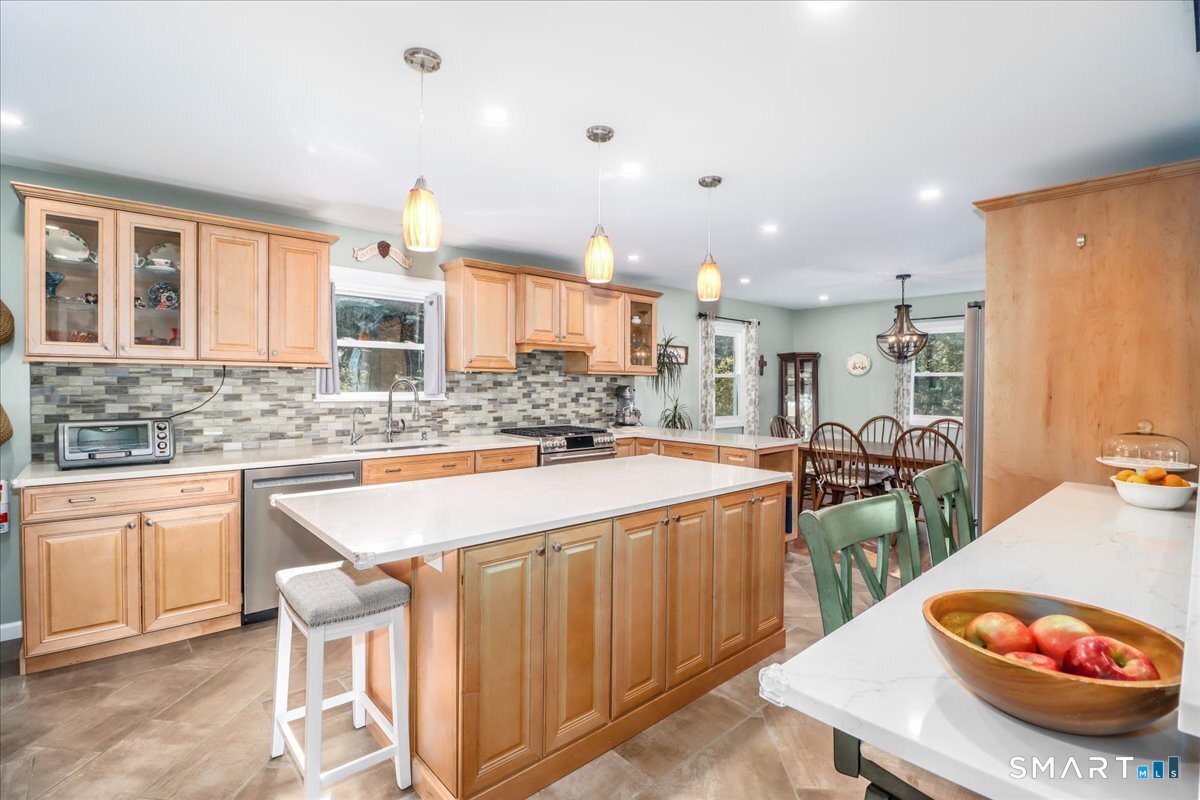
Sitting pretty on a hill this updated raised ranch has views and access to beautiful Candlewood Lake! With a new roof, new septic system, new AC, new windows, new siding, newly paved driveway, and a completely renovated kitchen, all the hard work has been done so you can simply settle in and make it your own! The main level consists of a vaulted living room with sliders out to the deck - perfect for taking in the lake views; a dining room off the open kitchen with a breakfast bar, new appliances and oversized island for all your meal prep and serving needs; a multipurpose sun room/mud room off the kitchen with washer and dryer and access to the large deck; a primary bedroom with en suite bathroom and two additional bedrooms that share the hallway full bath. The lower level has the fourth bedroom or office, a family room with fireplace, and a half bath. Sit out on the deck with family or friends and enjoy the privacy and nature of the backyard that attracts many birds and friendly woodland animals. Just around the corner is Lattin's Cove where you can launch your boat or head out in your kayak for an adventure on the water. Or drive 5 minutes to the beach access at Candlewood Town Park and spend the day in the sand and picnic at the nearby tables. With transferable warranties on the new roof, siding, and windows, this home offers not only beauty and comfort-but peace of mind! Just in time for summer your perfect home is ready! Deeded rights to walking path to Candlewood Lake!
/u.realgeeks.media/thebourneteamne/TBT-LOGO-WEB-600x519.png)
Additional Information
- Taxes
- $8,304
- Lot Size
- 43,995
- Heating
- Hot Water
- Cooling System Type
- Central Air, Ductless Mini-Split
- Sewer
- Septic Tank
- Water Source
- Private Well
- Appliances
- Range, Refrigerator, Dishwasher, Washer, Dryer
- Fireplaces
- 1
- Basement
- Partial, Heated, Finished, Garage Access
- Exterior Features
- Deck, Garden
- Garage Spaces
- 2
- Elementary School
- Per Board of Ed
- High School
- Per Board of Ed
Mortgage Calculator
Listing courtesy of Kristen Stolfi from Berkshire Hathaway NE Prop.. (203) 512-1234 (203) 426-8426
The data relating to real estate for sale on this website appears in part through the SMARTMLS Internet Data Exchange program, a voluntary cooperative exchange of property listing data between licensed real estate brokerage firms, and is provided by SMARTMLS through a licensing agreement. Listing information is from various brokers who participate in the SMARTMLS IDX program and not all listings may be visible on the site. The property information being provided on or through the website is for the personal, non-commercial use of consumers and such information may not be used for any purpose other than to identify prospective properties consumers may be interested in purchasing. Some properties which appear for sale on the website may no longer be available because they are for instance, under contract, sold or are no longer being offered for sale. Property information displayed is deemed reliable but is not guaranteed. Copyright 2026 SmartMLS, Inc.