371 Washington St, Norwich, CT 06360
- $400,000
- 3
- BD
- 2
- BA
- 2,291
- SqFt








- List Price
- $400,000
- Status
- ACTIVE
- MLS#
- 24166625
- Price Change
- ▼ $29,000 1780605306
- Year Built
- 1760
- Style
- Colonial
- Bedrooms
- 3
- Bathrooms
- 2
- Acres
- 0.38
- Living Area
- 2,291
- Neighborhood
- Norwichtown
Property Description
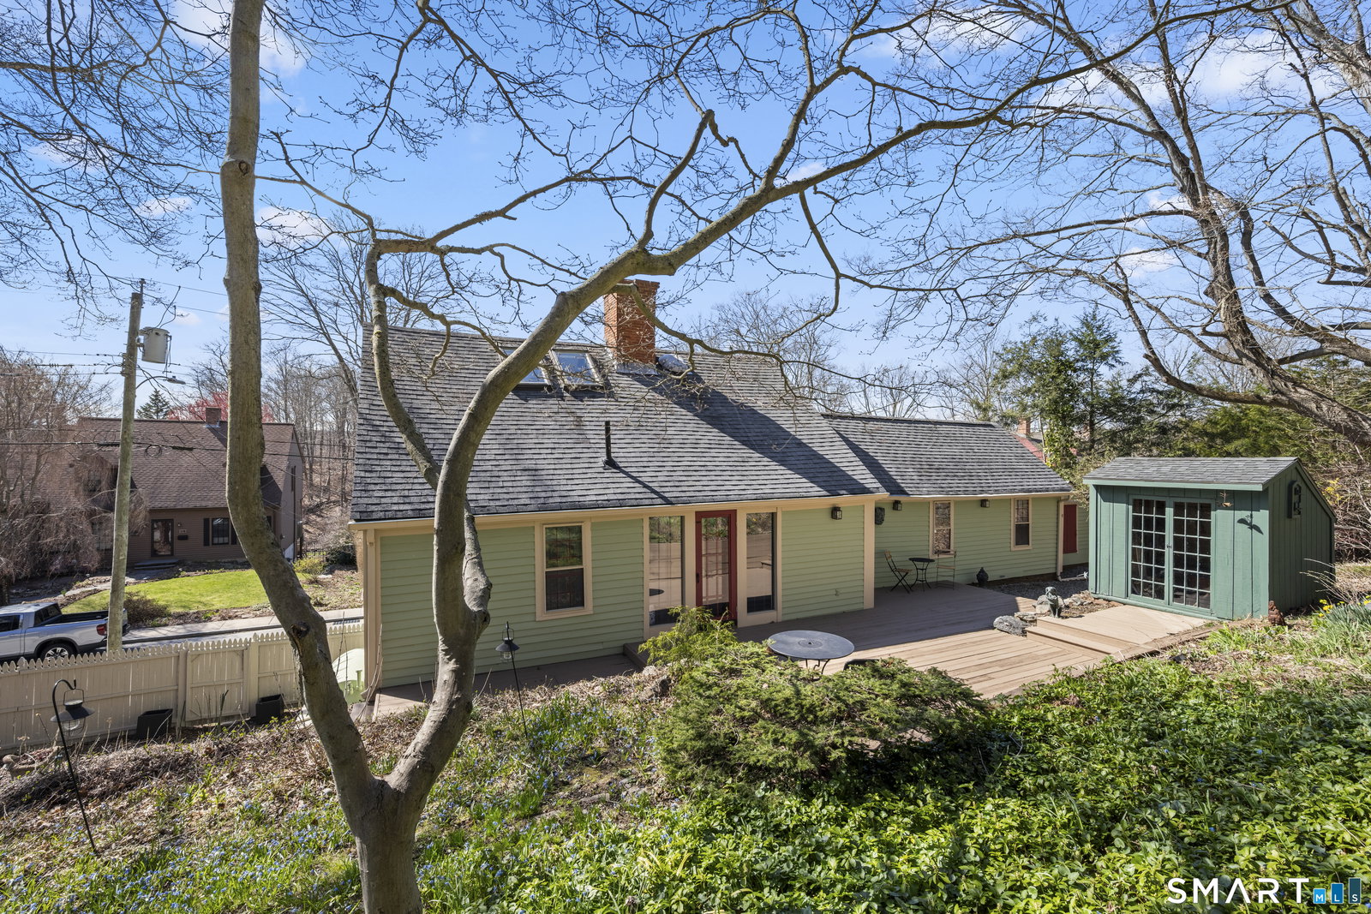
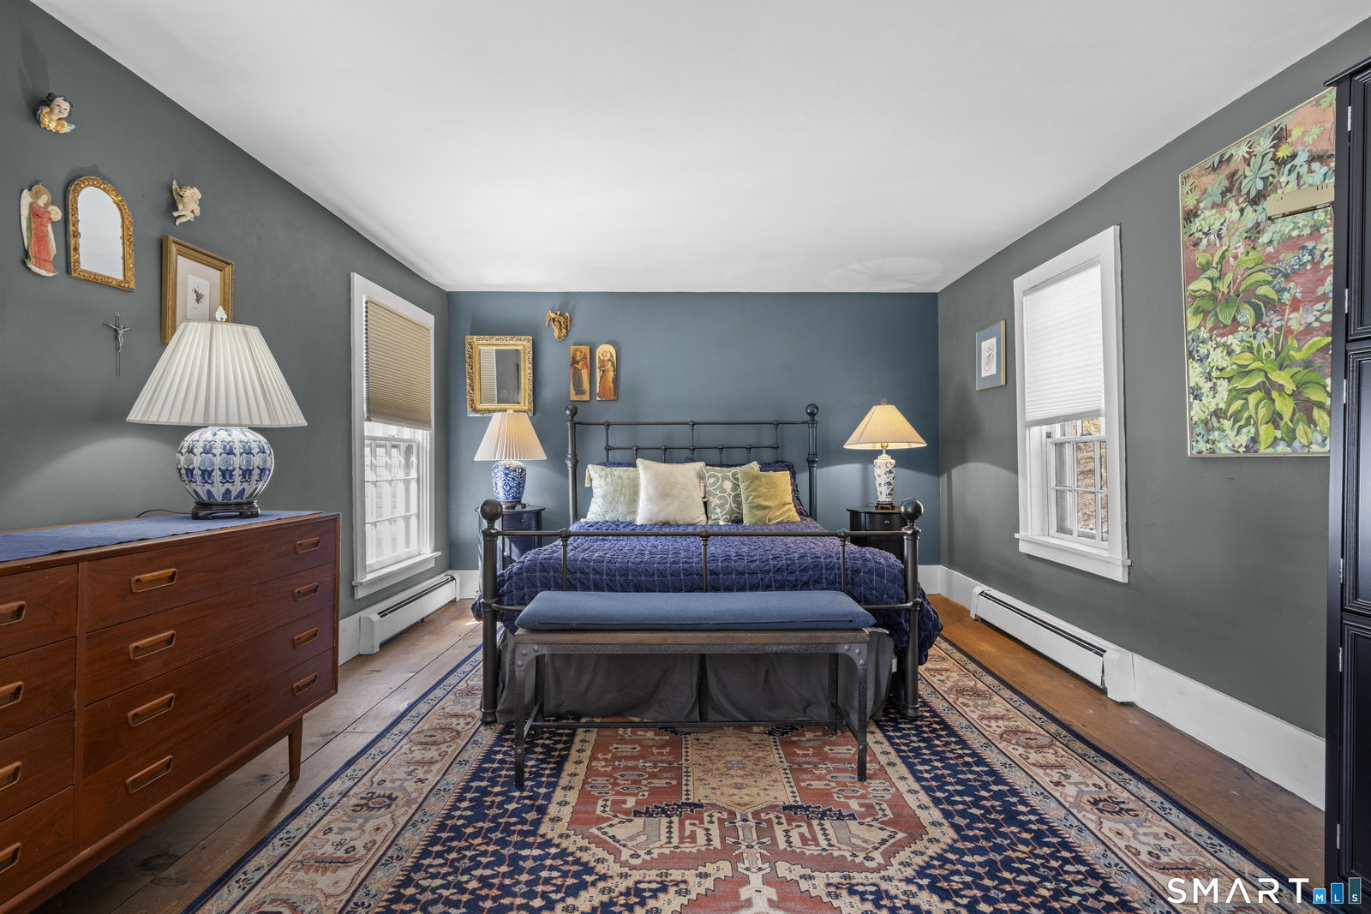
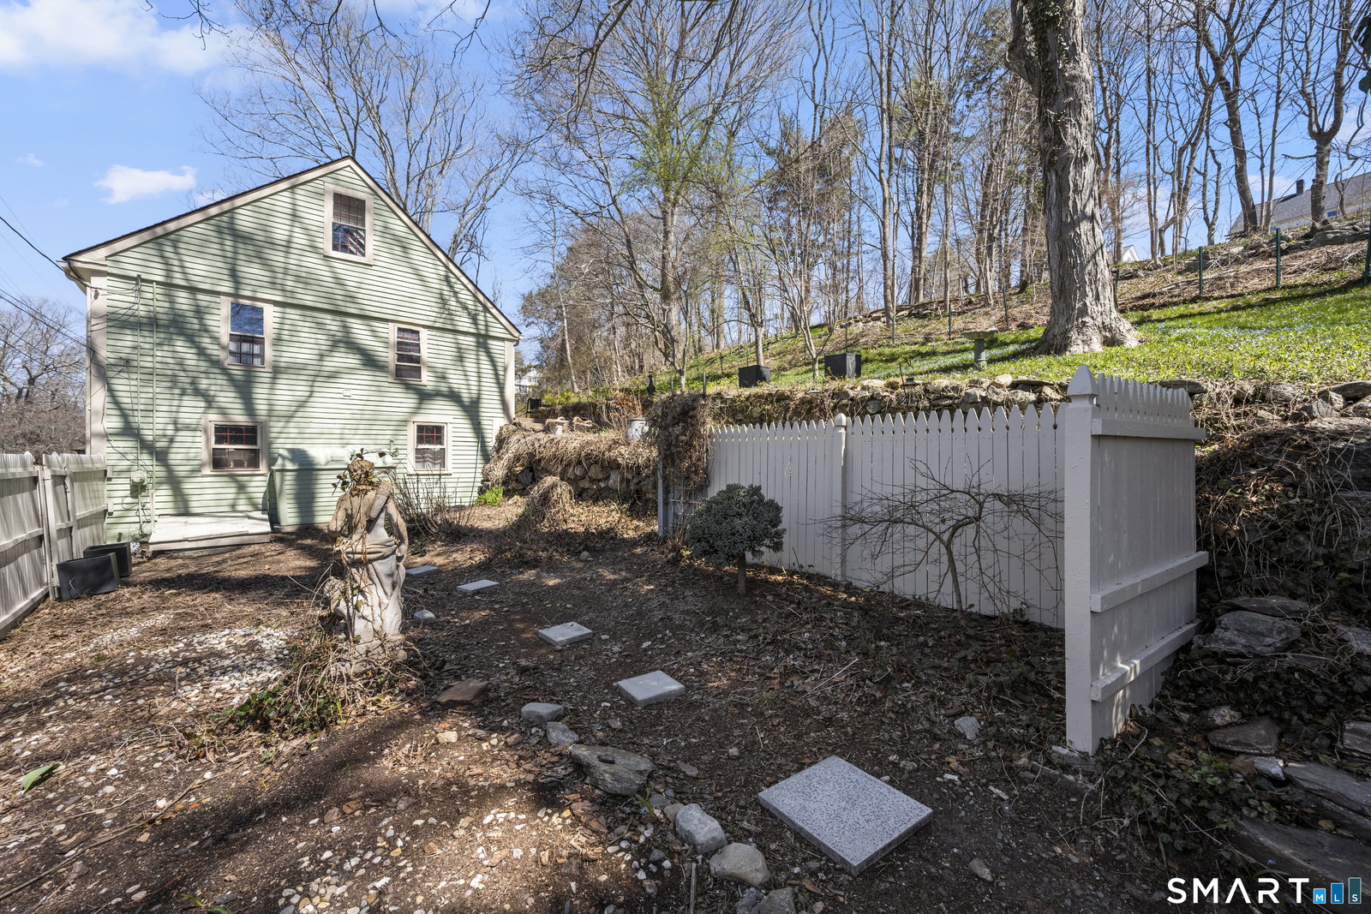
Nestled in the heart of Norwich's historic Norwichtown district, is an extraordinary residence that seamlessly blends rich American history with timeless charm and modern-day versatility. Originally built circa 1760, this 2,291 square foot home offers 3 bedrooms and 1.5 baths, along with a third-floor studio/bonus space-ideal for a home office, studio, or creative retreat-thoughtfully balancing period character with everyday comfort.The freshly painted exterior enhances the home's classic presence, while inside, a warm and inviting atmosphere unfolds. Showcasing the enduring craftsmanship of its era, the home highlights classic period details and thoughtfully proportioned spaces that reflect a level of care rarely found today.Multiple fireplaces add warmth and character throughout, including a living room fireplace that creates an inviting setting for both everyday living and more intimate gatherings. Generous room sizes, abundant natural light, and a functional layout provide a comfortable and flexible living experience.Formerly the residence of an artist, the interiors carry a subtle yet refined creative influence-where light, balance, and flow come together to create an inspiring and cohesive environment. Outside, the property offers a spacious backyard, providing ample room to relax, entertain, or enjoy the surrounding setting.A rare opportunity to own a distinguished piece of Norwichtown's history, thoughtfully elevated for today's lifestyle!
/u.realgeeks.media/thebourneteamne/TBT-LOGO-WEB-600x519.png)
Additional Information
- Taxes
- $7,236
- Lot Size
- 16,552
- Heating
- Hot Water
- Cooling System Type
- None
- Water Source
- Public
- Appliances
- Range, Microwave, Refrigerator, Dishwasher, Washer, Dryer
- Fireplaces
- 2
- Basement
- Full, Unfinished
- Exterior Features
- Shed, Deck
- Elementary School
- Per Board of Ed
- High School
- Per Board of Ed
Mortgage Calculator
Listing courtesy of Skyla Gagnon from RE/MAX Bell Park Realty. (860) 617-8493 (860) 774-7600
The data relating to real estate for sale on this website appears in part through the SMARTMLS Internet Data Exchange program, a voluntary cooperative exchange of property listing data between licensed real estate brokerage firms, and is provided by SMARTMLS through a licensing agreement. Listing information is from various brokers who participate in the SMARTMLS IDX program and not all listings may be visible on the site. The property information being provided on or through the website is for the personal, non-commercial use of consumers and such information may not be used for any purpose other than to identify prospective properties consumers may be interested in purchasing. Some properties which appear for sale on the website may no longer be available because they are for instance, under contract, sold or are no longer being offered for sale. Property information displayed is deemed reliable but is not guaranteed. Copyright 2026 SmartMLS, Inc.