15 Studio Hill Cir, Kent, CT 06757
- $950,000
- 3
- BD
- 3
- BA
- 2,472
- SqFt




- List Price
- $950,000
- Status
- ACTIVE
- MLS#
- 24163631
- Price Change
- ▲ $25,000 1787355995
- Year Built
- 1991
- Style
- Cape Cod
- Bedrooms
- 3
- Bathrooms
- 3
- Acres
- 4.03
- Living Area
- 2,472
- Subdivision
- Studio Hill
- Neighborhood
- N/A
Property Description
An exquisite three-bedroom Cape-style residence, this property is poised upon four pristine acres on Studio Hill. Constructed in 1990 and meticulously enhanced by an expansive great room addition in 1993, this move-in ready home offers a sophisticated blend of classic design and modern amenity. The sun-drenched, open concept floor plan commences with a welcoming living room, anchored by a handsome wood-burning fireplace. The kitchen features elegant granite countertops with stainless steel appliances, with sliding glass doors providing seamless ingress to the deck for al fresco dining. The adjacent dining area flows effortlessly into the main living space, providing an ideal layout for both intimate dinners and larger holiday gatherings. The architectural centerpiece of the home is the impressive post and beam great room. The main level is further distinguished by a primary bedroom suite complete with a private walk-in closet, which facilitates convenient single-level living. The first floor also hosts the laundry facility and provides access to the attached two-car garage. The upper level is thoughtfully configured with two guest bedrooms and a full bath. Refinished hardwood flooring graces the entire residence. The property's beautifully manicured grounds are framed by natural woodlands, creating a picturesque sanctuary and an exceptional setting for observing local wildlife and birdwatching.
/u.realgeeks.media/thebourneteamne/TBT-LOGO-WEB-600x519.png)
Additional Information
- Taxes
- $9,936
- Hoa Fee
- $1,400
- Lot Size
- 175,546
- Interior Features
- Open Floor Plan, Security System
- Heating
- Baseboard
- Cooling System Type
- Ceiling Fan(s), Central Air
- Sewer
- Septic Tank
- Water Source
- Private Well
- Appliances
- Electric Range, Microwave, Refrigerator, Dishwasher, Washer, Dryer
- Fireplaces
- 1
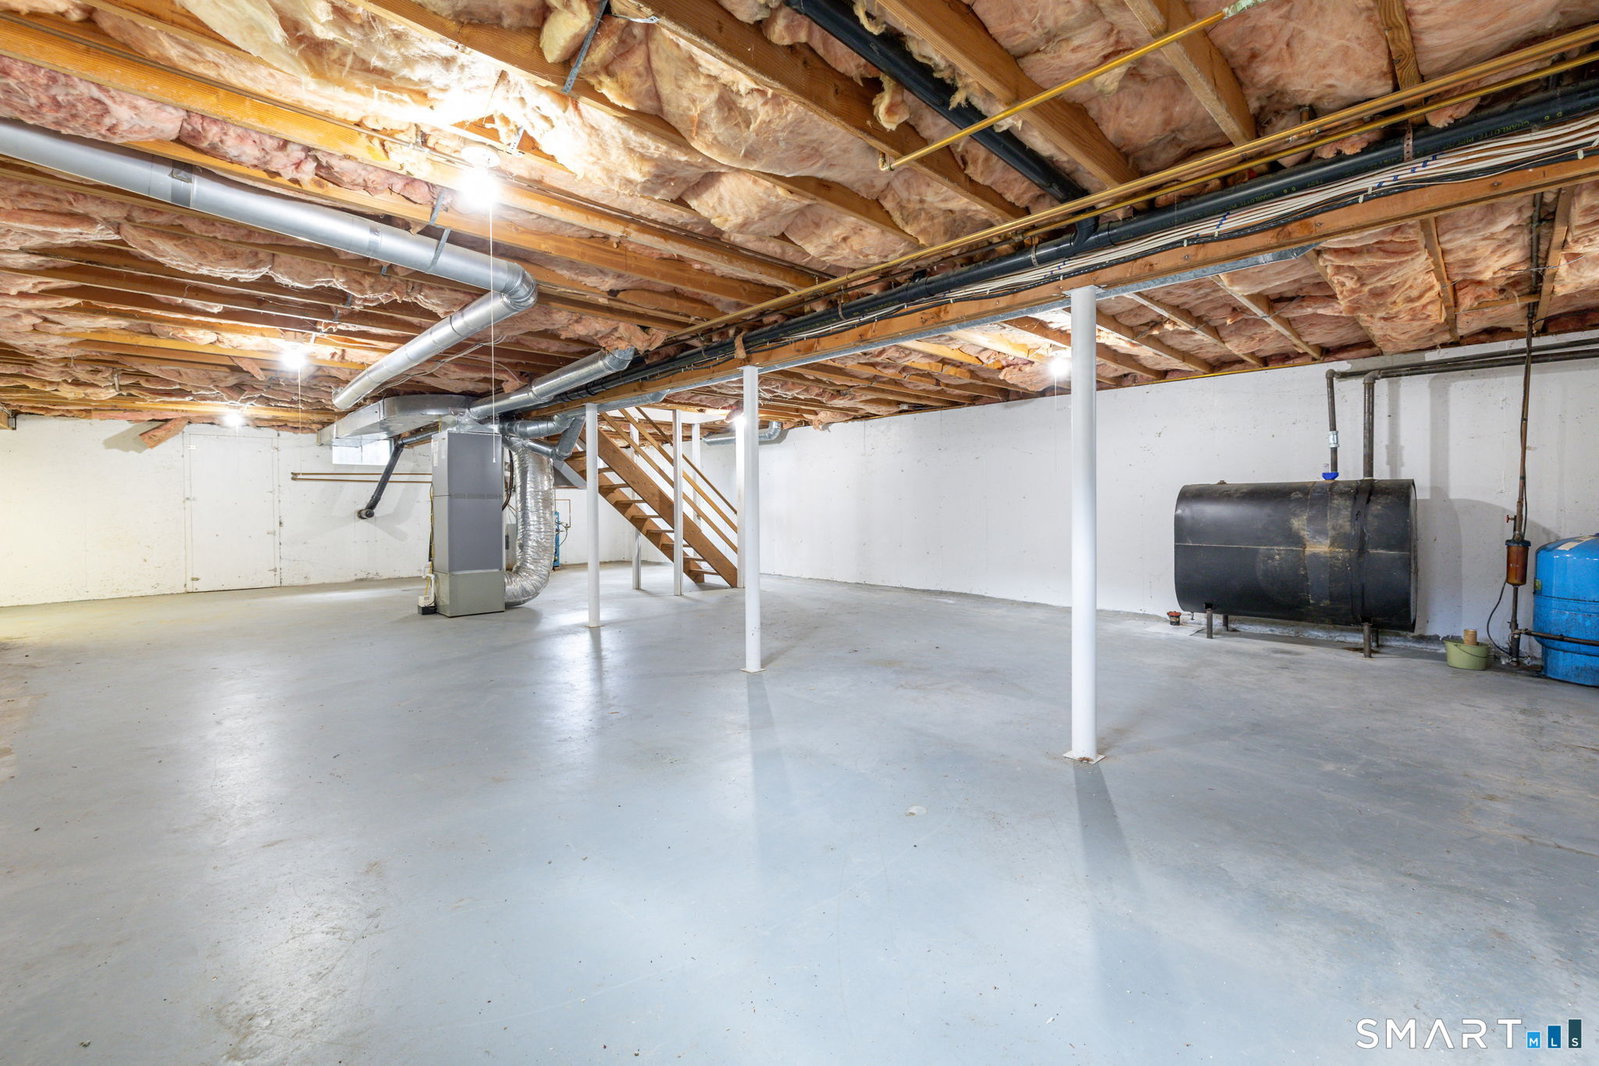
- Basement
- Full, Unfinished
- Garage Spaces
- 2
- Parking Spaces
- 4
- Elementary School
- Per Board of Ed
- Middle School
- Per Board of Ed
- High School
- Per Board of Ed
Mortgage Calculator
Listing courtesy of Kim D'andrea from William Pitt Sotheby's Int'l. (860) 459-4221 (860) 567-0806
The data relating to real estate for sale on this website appears in part through the SMARTMLS Internet Data Exchange program, a voluntary cooperative exchange of property listing data between licensed real estate brokerage firms, and is provided by SMARTMLS through a licensing agreement. Listing information is from various brokers who participate in the SMARTMLS IDX program and not all listings may be visible on the site. The property information being provided on or through the website is for the personal, non-commercial use of consumers and such information may not be used for any purpose other than to identify prospective properties consumers may be interested in purchasing. Some properties which appear for sale on the website may no longer be available because they are for instance, under contract, sold or are no longer being offered for sale. Property information displayed is deemed reliable but is not guaranteed. Copyright 2026 SmartMLS, Inc.