34 Kent Rd, Warren, CT 06754
- $795,000
- 4
- BD
- 3
- BA
- 3,948
- SqFt





- List Price
- $795,000
- Status
- ACTIVE
- MLS#
- 24151754
- Price Change
- ▼ $95,000 1783612336
- Year Built
- 2011
- Style
- Colonial
- Bedrooms
- 4
- Bathrooms
- 3
- Acres
- 4.09
- Living Area
- 3,948
- Neighborhood
- N/A
Property Description
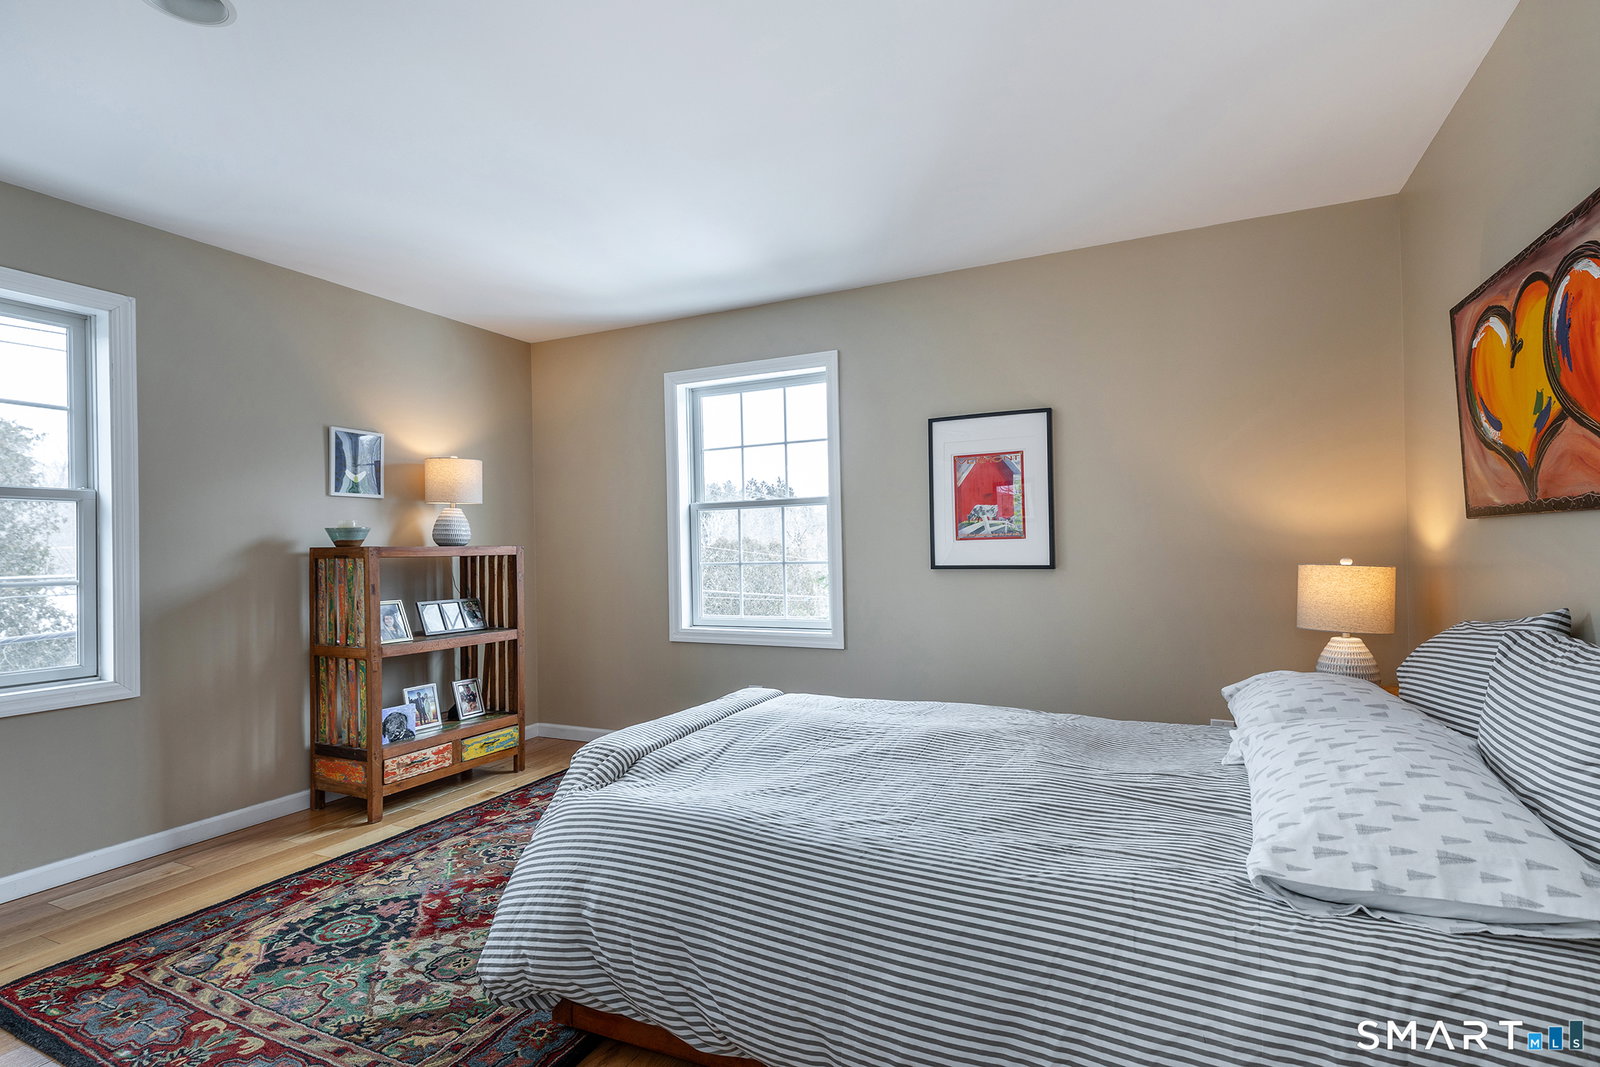
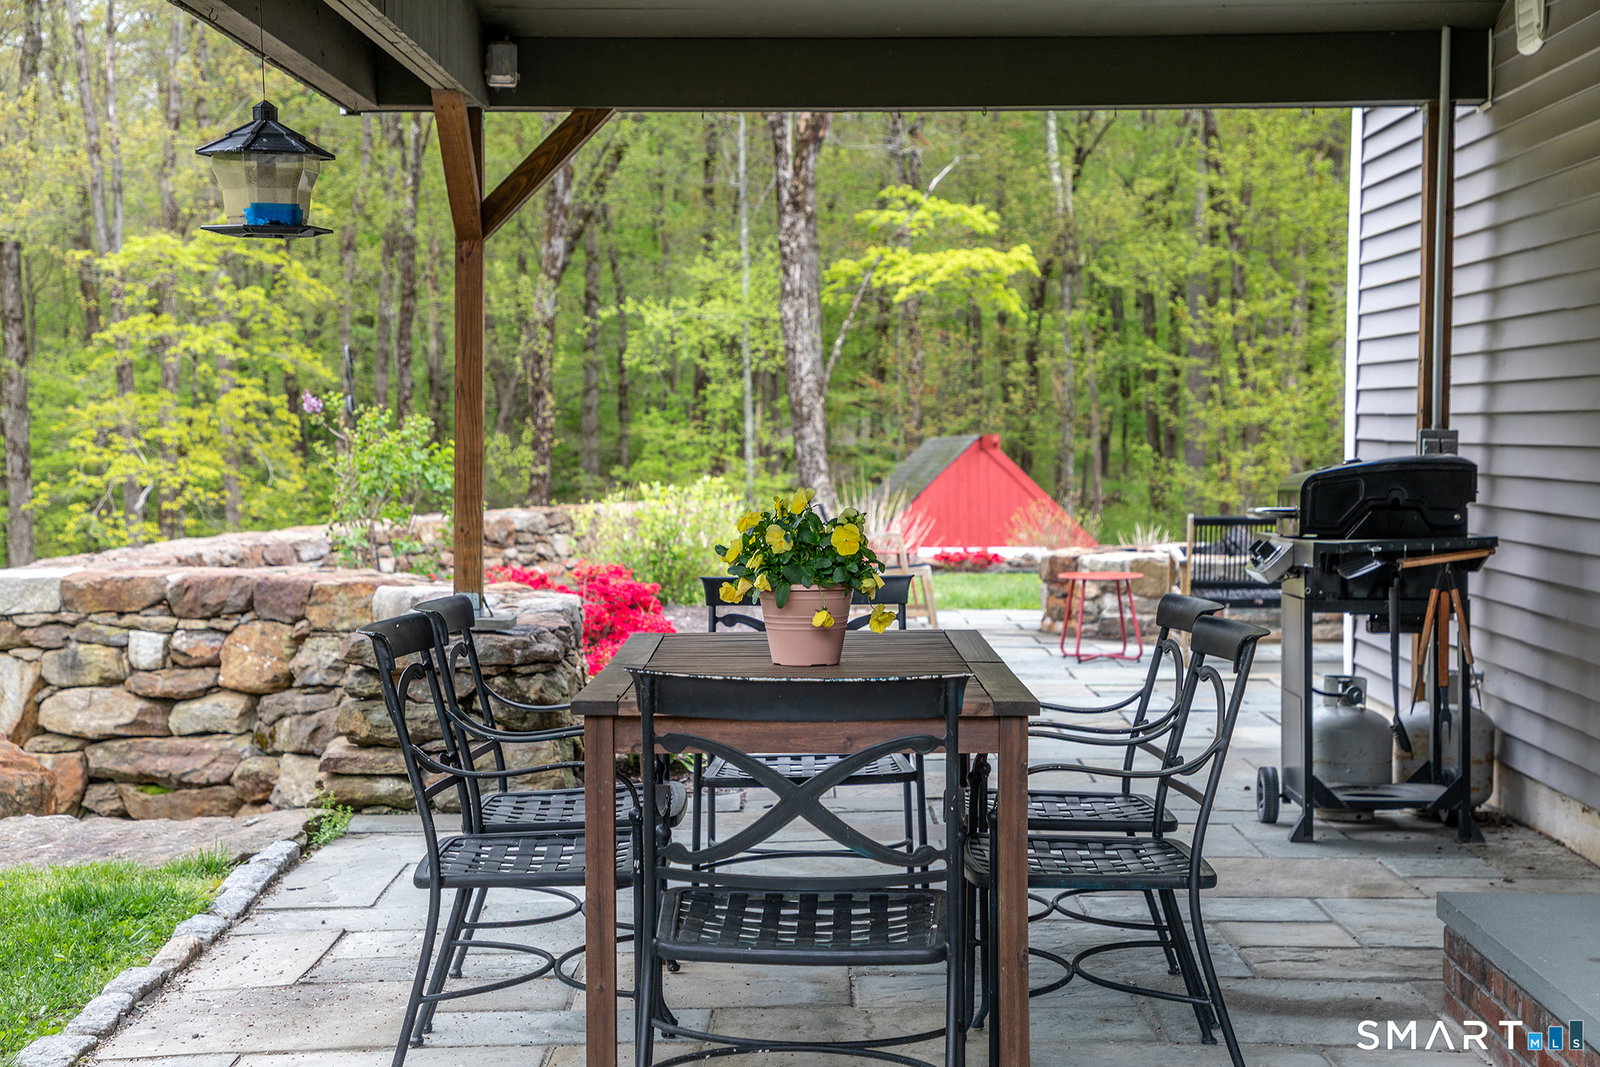
This 4-Acre home is nestled along scenic Kent Road in the heart of charming Warren, Connecticut. Located a short drive from many of Litchfield County's active downtowns and amenities. Whether you seek fine dining, boutique shopping, skiing, hiking, or lakeside leisure, this location is in the heart of it all. This exceptional property offers a rare blend of serene privacy, natural beauty, and limitless potential. The acreage connects to the Warren Land Trust, creating a breathtaking backdrop of classic New England nature. Envision a custom home site with sweeping views, inviting entertaining areas, expanded gardens, and classic stone walls all while maintaining the peaceful, wooded seclusion. Since its acquisition in 2021, the current homeowners have meticulously updated and enhanced every aspect of the home, bringing modern comfort and thoughtful improvements for seamless, worry-free living. Inside, the home exudes warmth and sophistication with thoughtfully placed windows and glass doors to create an airy indoor-outdoor flow. Each room has generous proportions, ideal for family, guests, or multi-generational living. With two distinct office spaces, there is flexibility for remote work and creative pursuits. Versatile and turnkey, this property suits a variety of needs: a private primary residence with room to grow, a luxurious seasonal retreat, or a substantial rental investment in one of Litchfield County's most sought-sought-after towns.
/u.realgeeks.media/thebourneteamne/TBT-LOGO-WEB-600x519.png)
Additional Information
- Taxes
- $5,381
- Lot Size
- 178,160
- Interior Features
- Cable Available
- Heating
- Hot Water
- Cooling System Type
- Ceiling Fan(s), Central Air, Ductless Mini-Split
- Sewer
- Septic Tank
- Water Source
- Private Well
- Appliances
- Gas Range, Microwave, Refrigerator, Ice Maker, Dishwasher, Disposal, Washer, Dryer
- Basement
- Full, Storage Space, Concrete, Full
- Exterior Features
- Shed, Deck, Barn/Stable, Garden, Hot Tub, Covered Deck/Patio, Patio
- Elementary School
- Warren School
- High School
- Lakeview High School
Mortgage Calculator
Listing courtesy of Michael Caporizzo from William Pitt Sotheby's Int'l. (203) 644-5228 (860) 868-6600
The data relating to real estate for sale on this website appears in part through the SMARTMLS Internet Data Exchange program, a voluntary cooperative exchange of property listing data between licensed real estate brokerage firms, and is provided by SMARTMLS through a licensing agreement. Listing information is from various brokers who participate in the SMARTMLS IDX program and not all listings may be visible on the site. The property information being provided on or through the website is for the personal, non-commercial use of consumers and such information may not be used for any purpose other than to identify prospective properties consumers may be interested in purchasing. Some properties which appear for sale on the website may no longer be available because they are for instance, under contract, sold or are no longer being offered for sale. Property information displayed is deemed reliable but is not guaranteed. Copyright 2026 SmartMLS, Inc.