44 Chamberlain Hill Rd, Middletown, CT 06457
- $829,000
- 6
- BD
- 4
- BA
- 5,599
- SqFt




- List Price
- $829,000
- Status
- ACTIVE
- MLS#
- 24148860
- Price Change
- ▼ $20,000 1785090797
- Year Built
- 1980
- Style
- Contemporary
- Bedrooms
- 6
- Bathrooms
- 4
- Acres
- 8.50
- Living Area
- 5,599
- Neighborhood
- N/A
Property Description
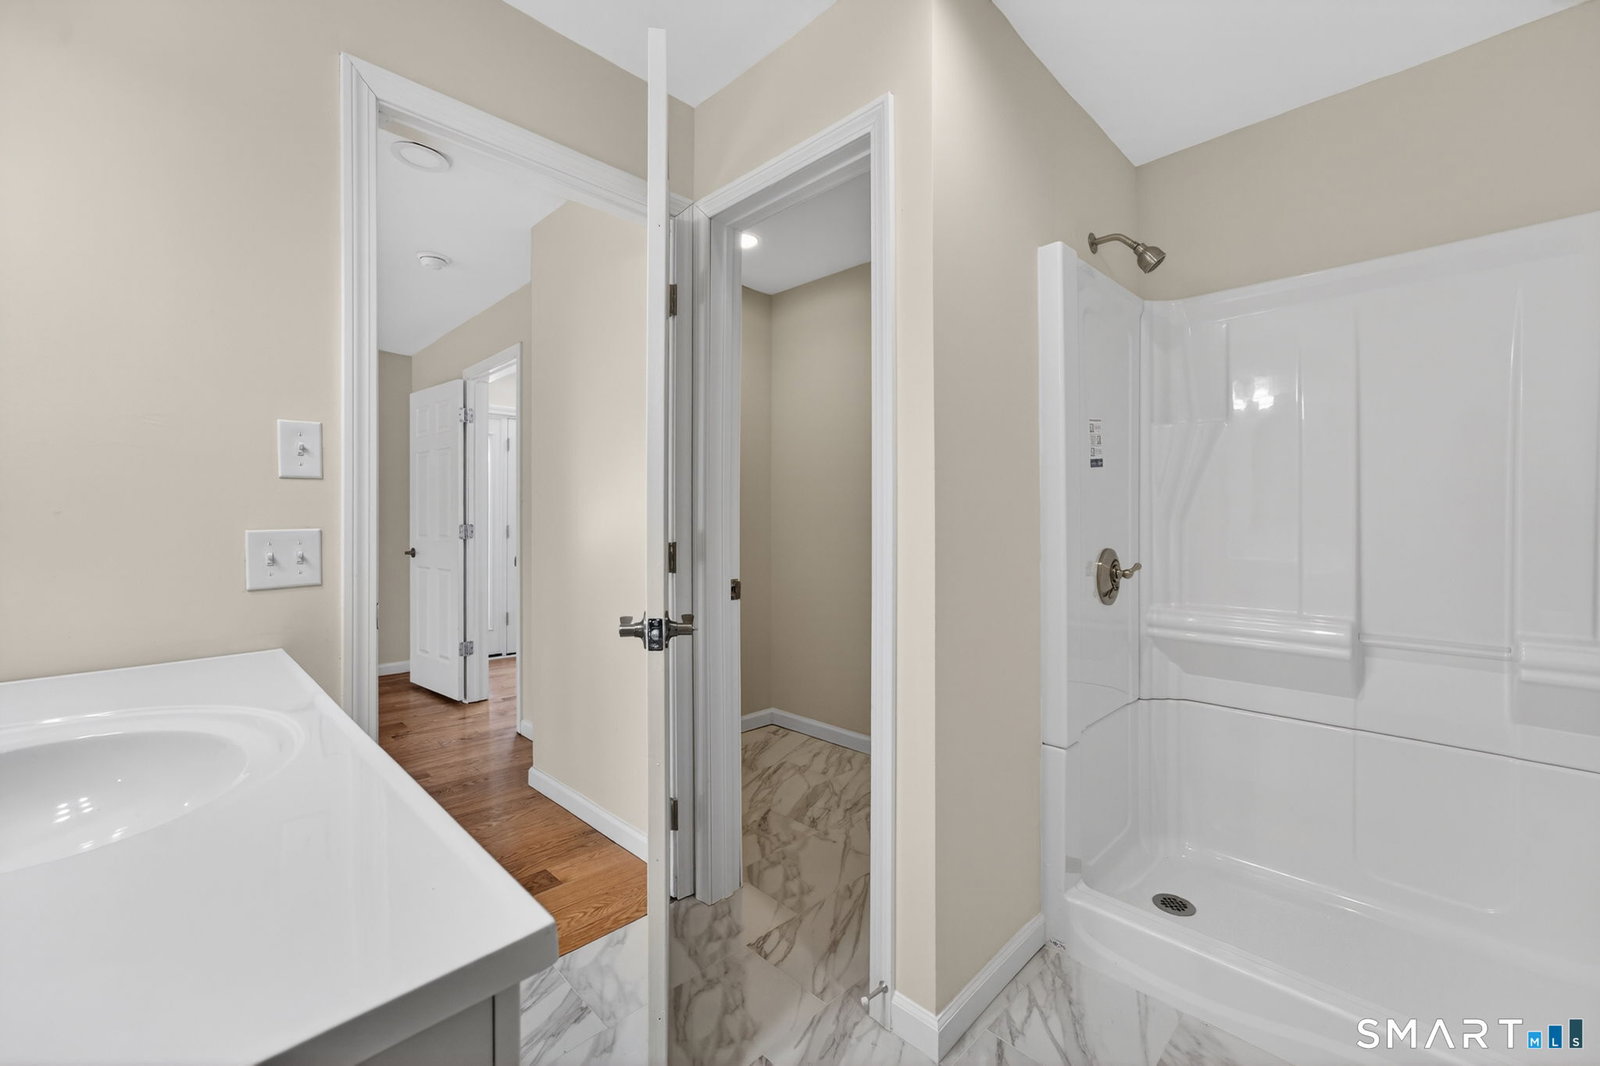
Experience over 5,500 square feet of beautifully updated living space in this fully remodeled 6+ bedroom, 3.5-bath residence, perfectly situated on a quiet and expansive 8+ acre lot. Every detail has been thoughtfully upgraded, creating a truly move-in-ready home offering exceptional flexibility and design versatility. The expansive kitchen is the heart of the home, featuring elegant quartz countertops, stainless steel appliances, a double oven, and generous prep and storage space-ideal for both everyday living and entertaining. Large windows and glass doors throughout flood the interior with natural light, enhancing the open-concept layout and spacious living areas. Designed with flexibility in mind, the floor plan offers multiple configuration options, including potential for a private secondary living area-perfect for multi-generational living, guests, or home-based business needs. Interior highlights include: * Large loft with adjoining office space * Two fireplaces * Hardwood flooring * High-end luxury vinyl plank flooring in key living areas The primary suite provides a peaceful retreat, complete with a spacious 7x10 walk-in closet and a beautifully designed bath featuring dual vanities and a custom tile shower. Step outside to enjoy the large deck just off the kitchen and dining area-an ideal setting for relaxing evenings or hosting gatherings.
/u.realgeeks.media/thebourneteamne/TBT-LOGO-WEB-600x519.png)
Additional Information
- Taxes
- $15,016
- Lot Size
- 370,260
- Interior Features
- Cable Available
- Heating
- Hot Air, Other
- Cooling System Type
- Ceiling Fan(s), Central Air, Ductless Mini-Split
- Sewer
- Septic Tank
- Water Source
- Private Well
- Appliances
- Electric Cooktop, Wall Oven, Refrigerator, Dishwasher
- Fireplaces
- 2
- Basement
- Full
- Exterior Features
- Deck
- Garage Spaces
- 1
- Parking Spaces
- 6
- Elementary School
- Per Board of Ed
- High School
- Per Board of Ed
Mortgage Calculator
Listing courtesy of Gary Peacock from Berkshire Hathaway NE Prop.. (719) 314-9898 (860) 739-6666
The data relating to real estate for sale on this website appears in part through the SMARTMLS Internet Data Exchange program, a voluntary cooperative exchange of property listing data between licensed real estate brokerage firms, and is provided by SMARTMLS through a licensing agreement. Listing information is from various brokers who participate in the SMARTMLS IDX program and not all listings may be visible on the site. The property information being provided on or through the website is for the personal, non-commercial use of consumers and such information may not be used for any purpose other than to identify prospective properties consumers may be interested in purchasing. Some properties which appear for sale on the website may no longer be available because they are for instance, under contract, sold or are no longer being offered for sale. Property information displayed is deemed reliable but is not guaranteed. Copyright 2026 SmartMLS, Inc.